



1666 May Ave SE, Atlanta, GA, 30316
About This Home
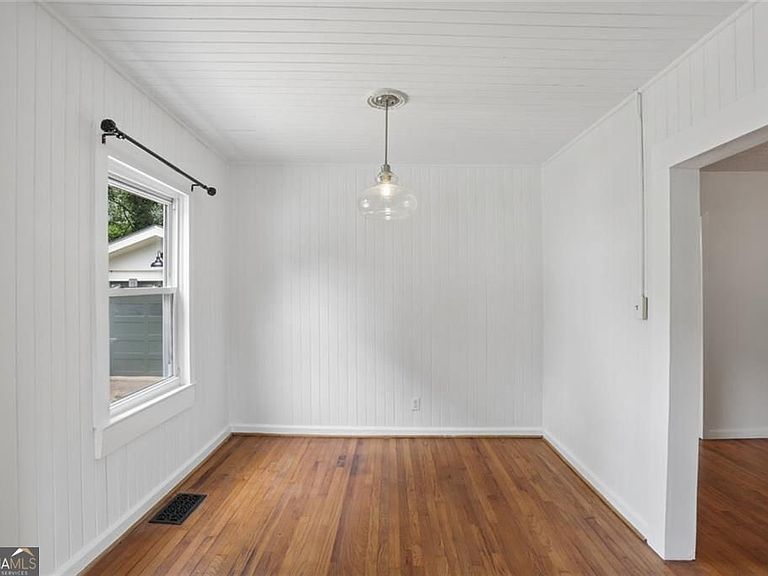
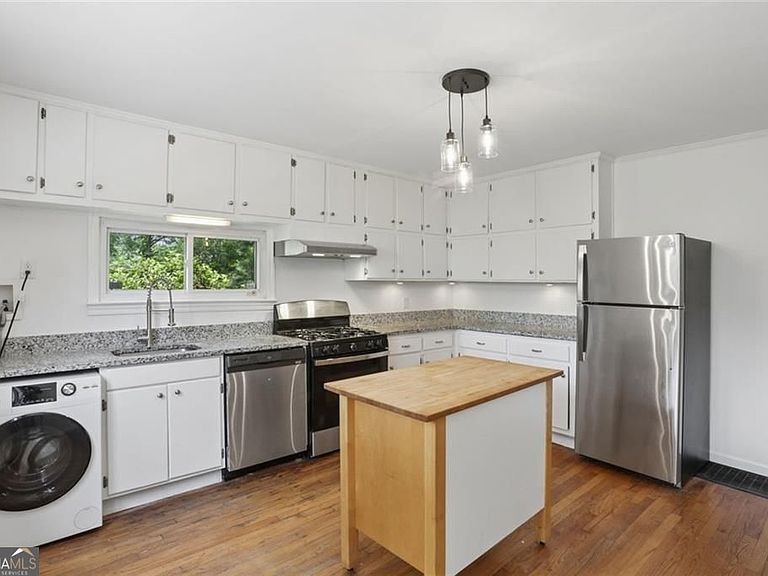
Welcome to 1666 May Ave! Enjoy all of the fun activities East Atlanta Village offers from this incredibly charming 2 bedroom/ 1 and 1/2 bathroom cottage in one of the neighborhoods most desirable locations. This home offers over 1400 sq/ft of living area with the original charm of warm hardwood floors throughout. Updated windows, fixtures and kitchen. Permanent stairs to a massive usable attic space ready now or potential expansion in the future. Wonderful extra deep detached garage for a great project space or purely extra storage. Very private backyard with bricked patio and string lights ready for pets and parties! The always desirable Burgess Peterson Elementary is just around the corner. This is an amazing opportunity to get into one of Atlanta's most desirable neighborhoods at a truly affordable price!
Getting Around
 Car-Dependent
 Some Transit
 Somewhat Bikeable
Schools
Construction
Condition
- Property condition: Resale
- Year built: 1948
Materials
- Foundation: Block
- Roof: Composition
- Construction materials: Other
Type & Style
- Home type: SingleFamily
- Architectural style: Traditional
- Property subType: Single Family Residence
Interior
Appliances
- Appliances included: Dishwasher,Disposal,Gas Water Heater,Microwave,Refrigerator
- Laundry features: In Kitchen
Basement
- Basement: Crawl Space
Bedrooms & Bathrooms
- Bedrooms: 2
- Bathrooms: 2
- Full bathrooms: 1
- 1/2 bathrooms: 1
- Main level bathrooms: 1
- Main level bedrooms: 2
Features
- Master On Main Level
- Window features: Double Pane Windows
- Flooring: Hardwood
- Finished area below ground: 0
- Finished area above ground: 1,488
- Common walls with other units/homes: No Common Walls
Heating & Cooling
- Heating features: Central
- Cooling features: Central Air
Interior Area
- Total structure area: 1,488
- Total interior livable area: 1,488 sqft
Property
Details
- Parcel number: 15 175 01 060
Features
- Levels: One and One Half
- Stories: 1
- Patio & porch: Patio
- Fencing: Chain Link,Back Yard
- Has view: Yes
- View description: City
Lot
- Lot size: 10,454 sqft
- Features: Level
Parking
- Total spaces: 2
- Parking features: Garage
- Has garage: Yes