



8850 Route 46, Rome, NY, 13440
About This Home
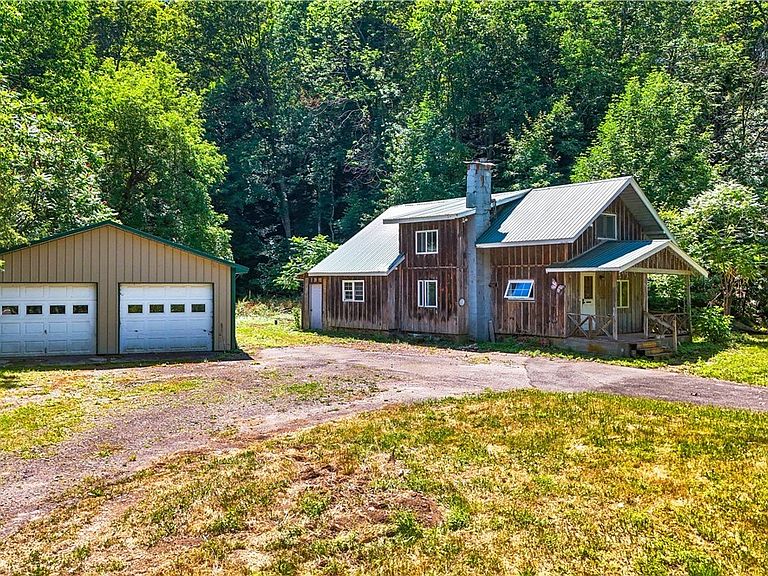
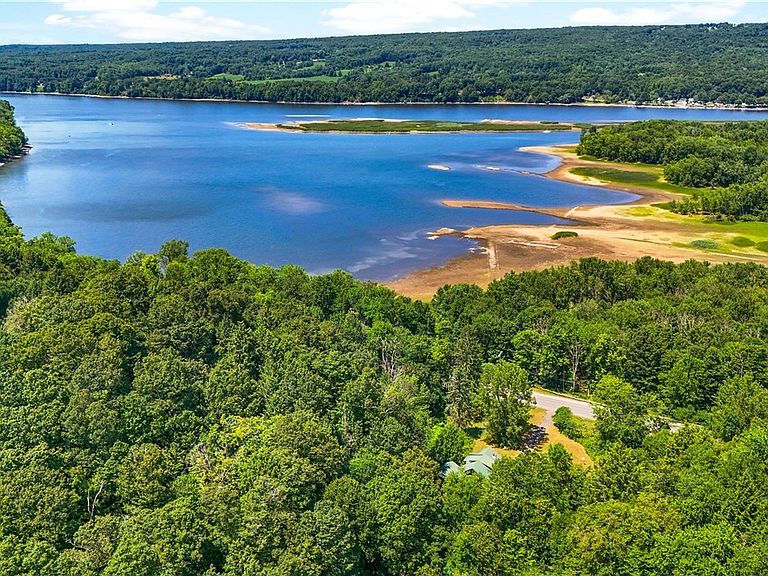
Opportunity awaits on 4 acres directly across from Delta Park and just moments from Delta Lake State Park, offering quick and convenient access to boating, fishing, hiking, and outdoor recreation without the cost of lakefront ownership. A seasonal stream borders the side of the property, typically flowing during the winter and spring snowmelt. This unique property features a well-built detached 2-car garage with a spare area, constructed approximately 20 years ago, providing excellent storage or workshop space. The home itself is a true renovation project, requiring a complete mechanical and cosmetic overhaul. The interior has experienced significant deterioration, and is not currently move-in ready. However, the existing roof, siding, and windows appear to offer a solid starting point for the right buyer. Whether you're an investor, contractor, or buyer with vision, this property offers tremendous upside in a beautiful setting with acreage, natural features, and convenient access to Delta Lake, the Adirondacks, and countless outdoor recreation opportunities. Cash or renovation financing is recommended.
Getting Around
 Car-Dependent
 Very Limited Transit
 Somewhat Bikeable
Schools
Construction
Condition
- Property condition: Resale
- Year built: 1912
Materials
- Foundation: Block
- Roof: Metal
- Construction materials: Wood Siding
Type & Style
- Home type: SingleFamily
- Architectural style: Historic/Antique,Two Story
- Property subType: Single Family Residence
Interior
Basement
- Has basement: Yes
- Basement: Partial
Bedrooms & Bathrooms
- Bedrooms: 4
- Bathrooms: 2
- Full bathrooms: 2
- Main level bathrooms: 1
- Main level bedrooms: 2
Features
- Eat-in Kitchen,Separate/Formal Living Room,Bedroom on Main Level
- Flooring: Other,See Remarks
- Number of fireplaces: 1
- Fireplace: Yes
Heating
- Heating features: Other,See Remarks,None
Interior Area
- Total structure area: 2,164
- Total interior livable area: 2,164 sqft
Property
Details
- Parcel number: 30660017200000010200000000
- Special condition: Standard
Features
- Exterior features: Gravel Driveway
Lot
- Lot size: 3.90 Acres
- Features: Corner Lot,Irregular Lot
- Lot size dimensions: 349 x 537
Parking
- Total spaces: 2
- Parking features: Detached,Garage,Workshop in Garage
- Has garage: Yes
- Attached garage spaces: 2
- Covered spaces: 2