


15003 Lakeline Green Ln, Willis, TX, 77318
About This Home
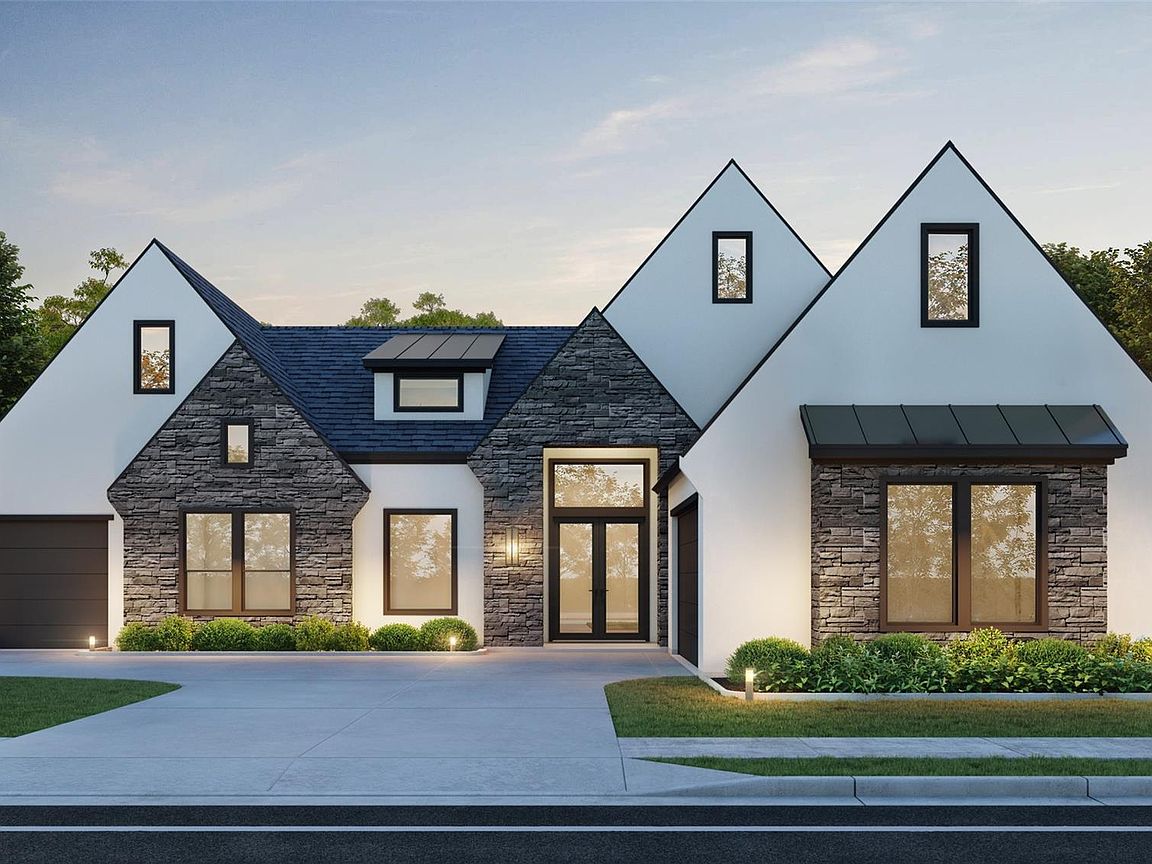
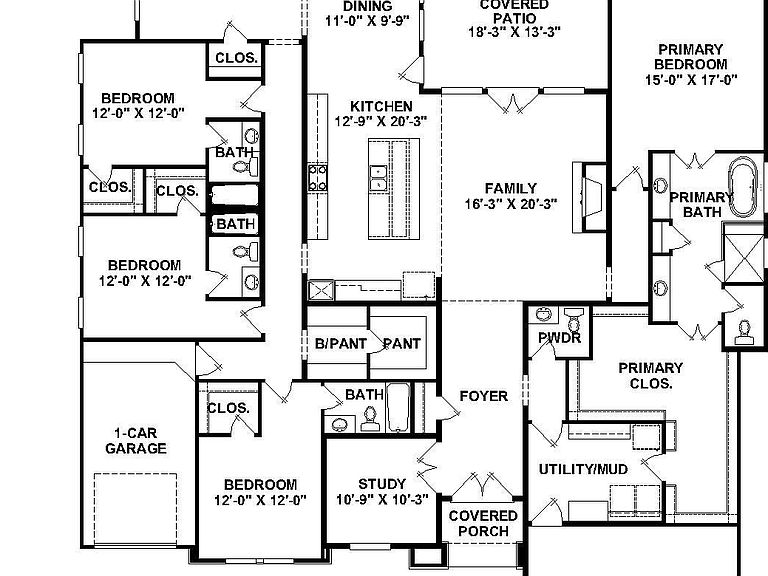
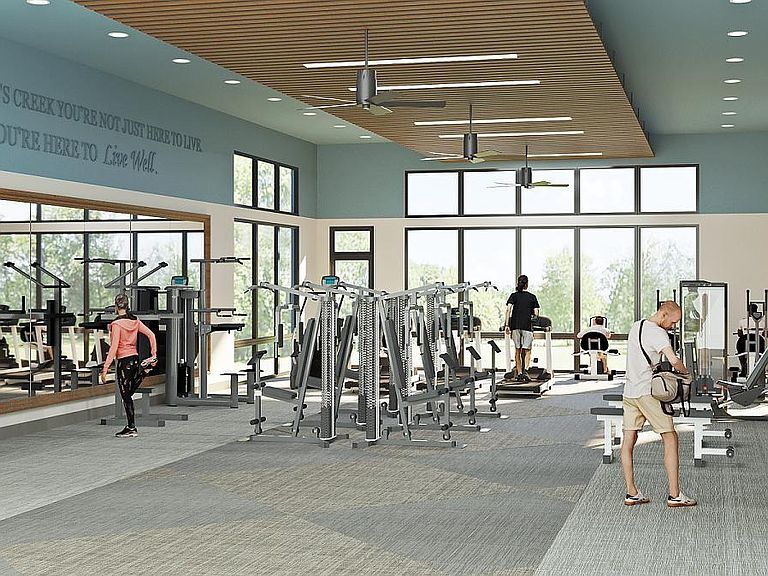
STILL TIME TO CUSTOMIZE WITH PARTNERS IN BUILDING! This stunning home is located in the exclusive Chambers Creek 55+ community, known for its serene golf course lifestyle. Designed for comfortable single-story living, the open-concept layout features a spacious family room, gourmet kitchen, and bright dining area that seamlessly connect to a large, covered patio—perfect for entertaining and everyday living. The private primary suite offers a spa-inspired bath and generous walk-in closet, while three secondary bedrooms and a game room provide flexible space for guests, hobbies, or relaxation. Complete with a dedicated study, mudroom, and three-car garage, this thoughtfully designed home combines luxury, comfort, and functionality. Enjoy exceptional craftsmanship, designer finishes, and the opportunity to personalize selections to fit your style. Residents enjoy resort-style amenities, scenic surroundings, and an active lifestyle in one of the area's premier communities.
Getting Around
 Car-Dependent
 Very Limited Transit
 Somewhat Bikeable
Schools
Construction
Condition
- New construction: Yes
- Year built: 2026
Materials
- Foundation: Slab
- Roof: Composition,Metal
- Construction materials: Spray Foam Insulation,Stone,Stucco
Other
- Builder name: Partners in Building
Type & Style
- Home type: SingleFamily
- Architectural style: Contemporary
- Property subType: Single Family Residence
Interior
Appliances
- Appliances included: ENERGY STAR Qualified Appliances,Disposal,Double Oven,Microwave,Gas Cooktop,Dishwasher
- Laundry features: Electric Dryer Hookup,Gas Dryer Hookup,Washer Hookup
Bedrooms & Bathrooms
- Bedrooms: 4
- Bathrooms: 5
- Full bathrooms: 4
- 1/2 bathrooms: 1
Features
- Formal Entry/Foyer,High Ceilings,Prewired for Alarm System,All Bedrooms Down,En-Suite Bath,Primary Bed - 1st Floor,Walk-In Closet(s)
- Window features: Insulated/Low-E windows
- Flooring: Carpet,Tile
- Number of fireplaces: 1
- Fireplace features: Gas
- Fireplace: Yes
Heating & Cooling
- Heating features: Natural Gas
- Cooling features: Ceiling Fan(s),Electric
Interior Area
- Total structure area: 3,378
- Total interior livable area: 3,378 sqft
Kitchen
- Features: Kitchen Island,Kitchen open to Family Room,Walk-in Pantry
Master Bathroom
- Features: Half Bath,Primary Bath: Double Sinks,Primary Bath: Separate Shower,Primary Bath: Soaking Tub,Secondary Bath(s): Tub/Shower Combo
Property
Details
- Parcel number: 554330
Features
- Stories: 1
- Patio & porch: Covered,Patio/Deck,Porch
- Exterior features: Sprinkler System
Lot
- Lot size: 8,555 sqft
- Features: On Golf Course,Subdivided,0 Up To 1/4 Acre
Parking
- Total spaces: 3
- Parking features: Attached
- Has garage: Yes
- Attached garage spaces: 3
- Covered spaces: 3