


4100 Troy Rd #64, Springfield, OH, 45502
About This Home
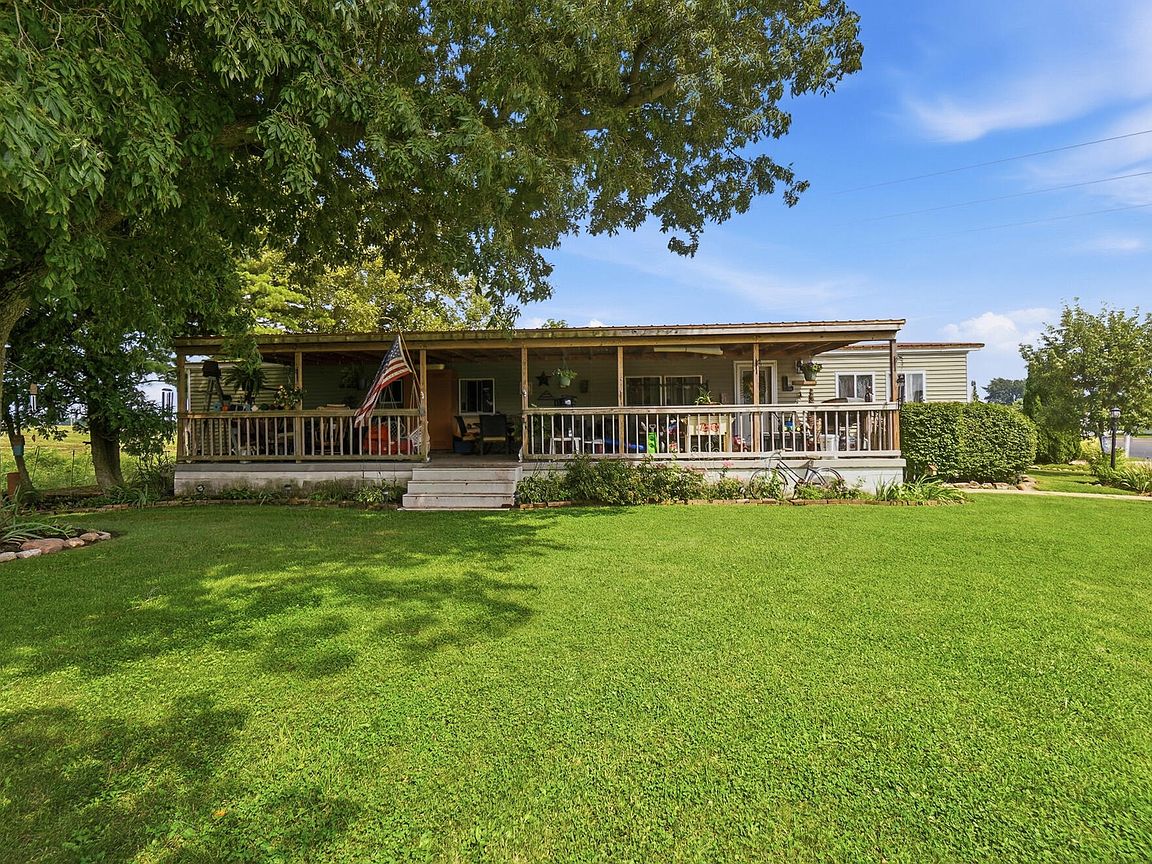
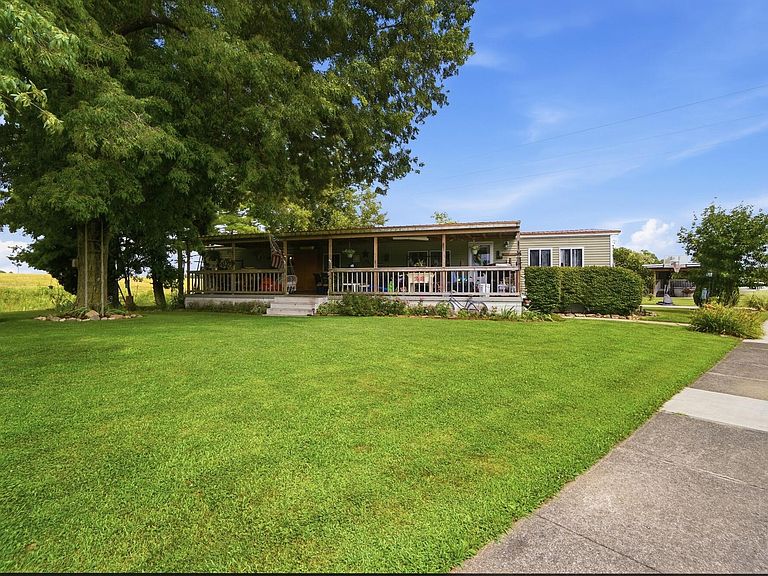
Welcome home to this spacious 3-bedroom, 2-bath manufactured home located in Springfield Meadows Mobile Home Park. Offering a comfortable layout designed for everyday living, this home provides the space and functionality you've been looking for. One of the standout features is the large covered concrete front porch, creating the perfect place to enjoy your morning coffee, unwind in the evening, or welcome guests. Inside, you'll find generously sized living spaces, a practical floor plan, and three comfortable bedrooms, including a primary suite with its own private bathroom. Situated on a beautiful lot, this home offers an attractive outdoor setting with room to relax and enjoy the surroundings. Springfield Meadows continues to invest in its community, with a new swimming pool coming soon, adding another amenity for residents to enjoy. Whether you're searching for your first home, looking to downsize, or simply wanting affordable, low-maintenance living, this property offers an excellent opportunity in a well-established community. Schedule your private showing today and see everything this Springfield Meadows home has to offer.
Getting Around
 Car-Dependent
 Very Limited Transit
 Somewhat Bikeable
Schools
Construction
Condition
- Year built: 1973
Materials
- Construction materials: Vinyl Siding
Type & Style
- Home type: MobileManufactured
- Property subType: Mobile Home
Interior
Basement
- Has basement: Yes
- Basement: None
Bedroom1
- Level: First
- Area: 96
- Dimensions: 12.00 x 8.00
Bedroom2
- Level: First
- Area: 120
- Dimensions: 12.00 x 10.00
Bedroom3
- Level: First
- Area: 144
- Dimensions: 12.00 x 12.00
Bedrooms & Bathrooms
- Bedrooms: 3
- Bathrooms: 2
- Full bathrooms: 2
Dining Room
- Level: First
- Area: 140
- Dimensions: 14.00 x 10.00
Heating
- Heating features: Forced Air
Interior Area
- Total structure area: 1,683
- Total interior livable area: 1,683 sqft
Kitchen
- Level: First
- Area: 144
- Dimensions: 12.00 x 12.00
Living Room
- Level: First
- Area: 252
- Dimensions: 18.00 x 14.00
Property
Details
- Parcel number: 730350AB
Features
- Levels: One
- Stories: 1
Lot
- Features: Residential Lot
- Lot size dimensions: irregular
Parking
- Parking features: Carport
- Carport: Yes