

1545 N Sheridan Boulevard, Denver, CO, 80214
About This Home
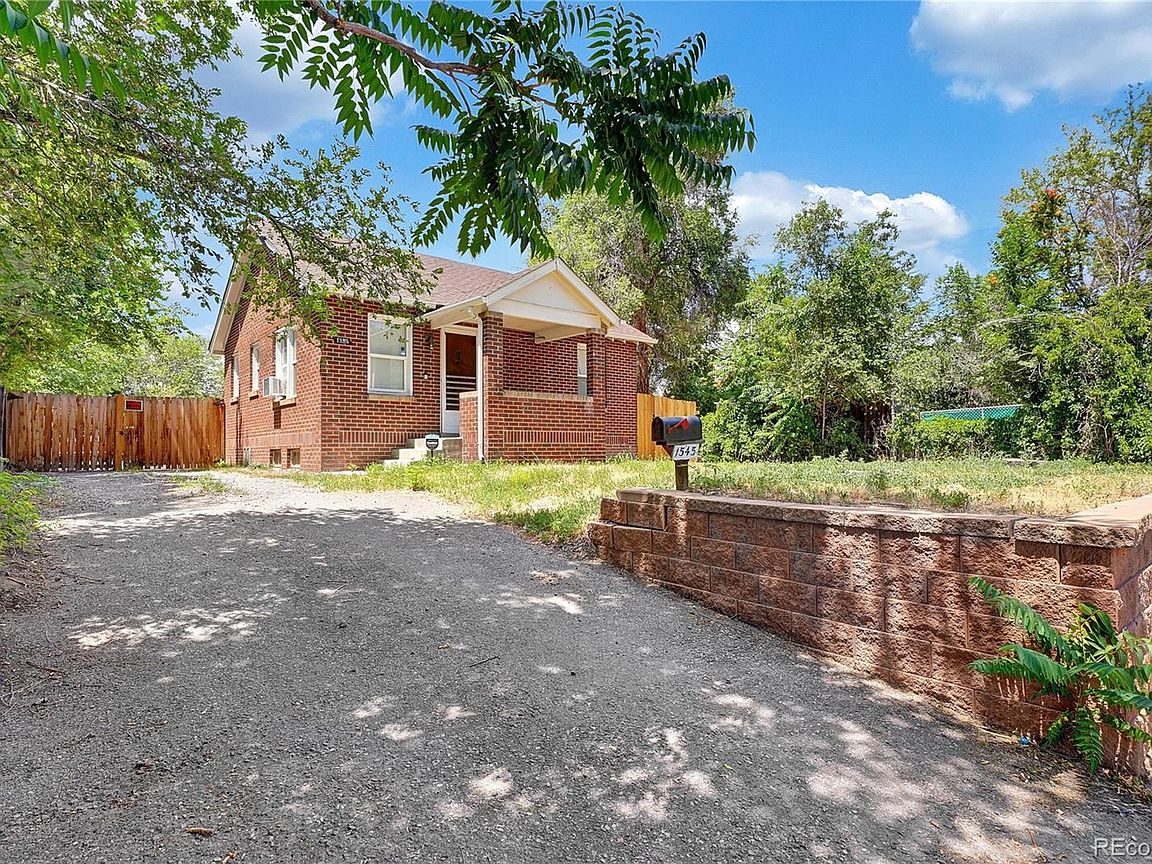
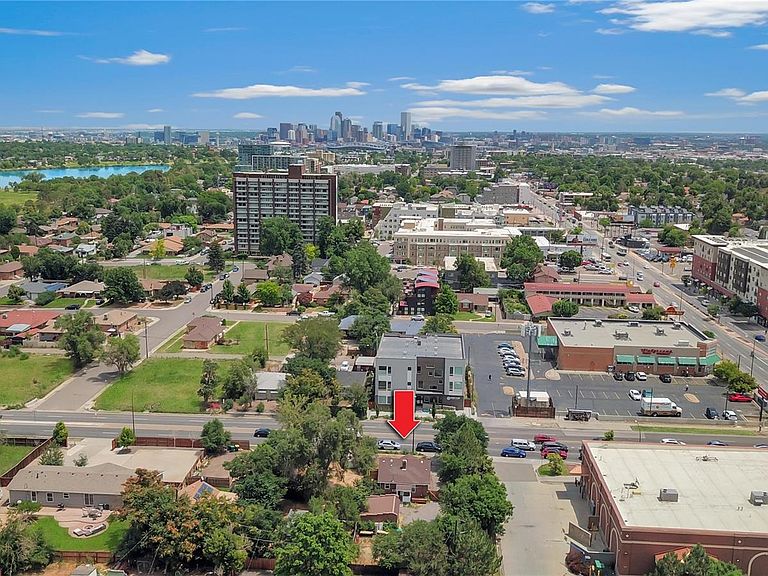
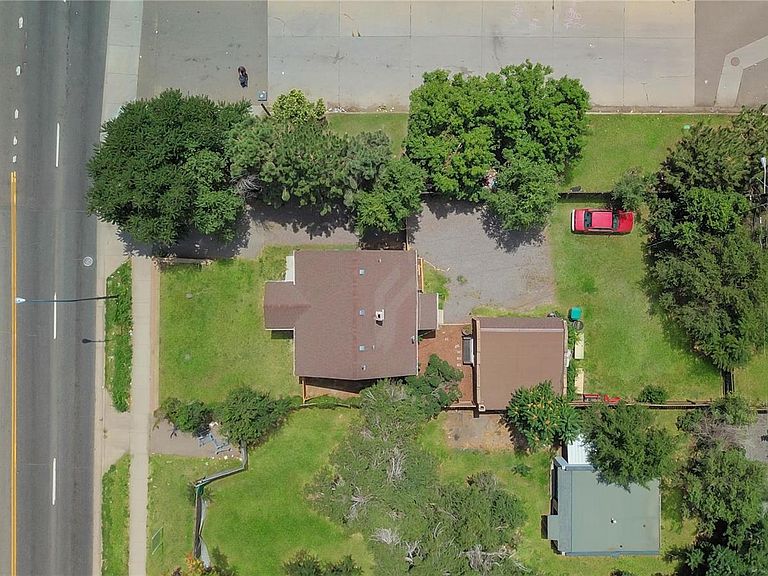
This modest house could be a great first time buyer investment. It sits on a large lot, conveniently located at the convergence of Lakewood, Edgewater, and Denver. The W Colfax and Sheridan corridor has seen sustained residential investment over the past decade steadily narrowing the gap between what this land is and what it can become. The zoning M-G-U at 1545 Sheridan and R-MF at 1555 Sheridan carry no maximum or minimum unit density, leaving you free to determine the right course of action for its future. From adding an ADU to building two new homes with ADUs to maximizing density is all up to you. Both parcels are occupied on month-to-month leases. 1545 Sheridan, as a 1-bed/1-bath residence at $1,600/mo, and 1555 Sheridan as a vacant lot lease at $500/mo- generating $2,100 combined if the added income benefits your vision. Sloan's Lake Park and Bus Stop are just steps away, the Sheridan Station (W Line) is less than half a mile with direct service to Union Station and the Denver Federal Center. The Edgewater Marketplace-Target, King Soopers, Alamo Drafthouse-is within one mile. Walk Score:86.
Getting Around
 Very Walkable
 Good Transit
 Very Bikeable
Schools
Construction
Condition
- Property condition: Updated/Remodeled
- Year built: 1939
Materials
- Foundation: Concrete Perimeter,Slab
- Roof: Composition
- Construction materials: Brick,Concrete,Frame
Type & Style
- Home type: SingleFamily
- Architectural style: Bungalow
- Property subType: Single Family Residence
Interior
Appliances
- Appliances included: Range
Basement
- Has basement: Yes
- Basement: Daylight,Full
Bathroom
- Level: Main
Bedroom
- Level: Main
Bedrooms & Bathrooms
- Bedrooms: 1
- Bathrooms: 1
- Full bathrooms: 1
- Main level bathrooms: 1
- Main level bedrooms: 1
Features
- Built-in Features
- Finished area below ground: 0
- Finished area above ground: 650
Heating
- Heating features: Forced Air
Interior Area
- Total structure area: 1,300
- Total interior livable area: 1,300 sqft
Property
Details
- Parcel number: 058606
- Zoning: M-G-U & R-MF, Lakewood
- Special condition: Standard
- Exclusions: Tenant's Personal Property
Features
- Levels: Two
- Stories: 2
- Entry location: Ground
- Patio & porch: Front Porch
- Exterior features: Private Yard
Lot
- Lot size: 0.30 Acres
- Features: Level
Parking
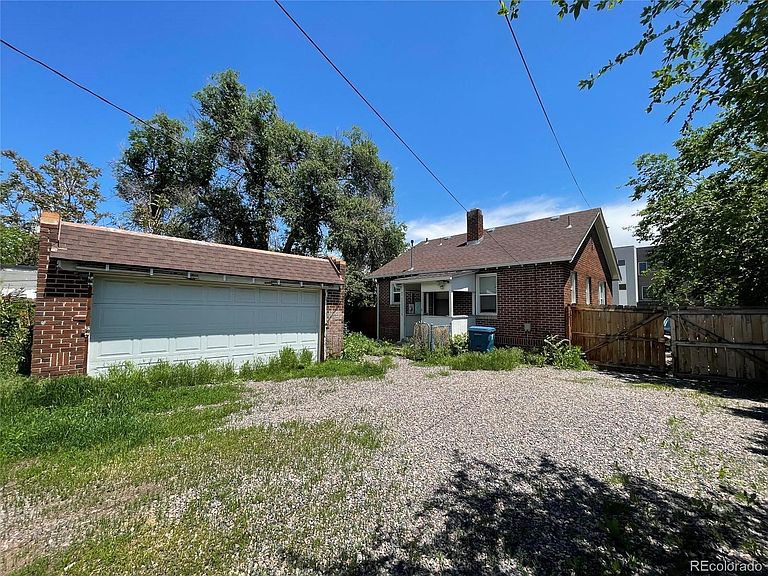
- Total spaces: 2
- Parking features: Concrete
- Has garage: Yes
- Attached garage spaces: 2
- Covered spaces: 2