



1863 Riverwood Dr #14, Burnsville, MN, 55337
About This Home
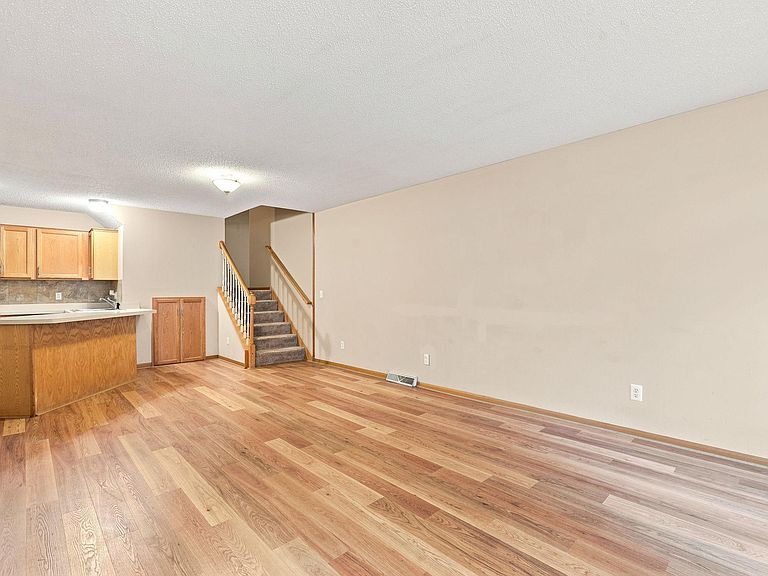
Welcome home to this inviting two-bedroom townhome offering comfortable and convenient living spaces where cooking, dining, and relaxing blend together for an open-concept feel. The main level features beautiful wood plank flooring, attractive windows that bring in plenty of natural light, and a convenient half bath for guests. Step outside to enjoy the charming front patio area—perfect for morning coffee, relaxing, or adding a few personal touches to your outdoor space. Upstairs, you’ll find two generously sized bedrooms with carpeting, spacious walk-in closets, and plenty of room to relax and unwind. The primary suite offers the convenience of two vanities, while the full bathroom and second-floor laundry make everyday living easy and efficient. A single-car garage provides convenient parking and additional storage. Warm, comfortable, and thoughtfully designed, this townhome is ready to welcome you home. Please note: rentals are not permitted. Ask your realtor about updates in agent remarks. An added plus is your new home comes with a 1-year home warranty.
Getting Around
 Somewhat Walkable
 Some Transit
 Very Bikeable
Schools
Construction
Condition
- Year built: 1996
Materials
- Roof: Architectural Shingle
Type & Style
- Home type: Townhouse
- Property subType: (TH) Side x Side
Interior
Appliances
- Appliances included: Dishwasher,Disposal,Dryer,Microwave,Range,Refrigerator,Washer,Water Softener Owned
- Laundry features: Laundry Closet,Upper Level,Washer Hookup
Basement
- Basement: None
Bedroom
- Level: Upper
- Area: 168
- Dimensions: 14x12
Bedroom2
- Level: Upper
- Area: 143
- Dimensions: 13x11
Bedrooms & Bathrooms
- Bedrooms: 2
- Bathrooms: 2
- Full bathrooms: 1
- 1/2 bathrooms: 1
Dining Room
- Level: Main
- Area: 144
- Dimensions: 12x12
Features
- Finished area below ground: 0
- Finished area above ground: 1,165
Heating & Cooling
- Heating features: Forced Air
- Cooling features: Central Air
Interior Area
- Total structure area: 1,165
- Total interior livable area: 1,165 sqft
Kitchen
- Level: Main
- Area: 143
- Dimensions: 13x11
Living Room
- Level: Main
- Area: 144
- Dimensions: 12x12
Property
Accessibility
- Accessibility features: None
Details
- Parcel number: 023742602014
- Attached to another structure: Yes
- Zoning description: Residential-Single Family
- Foundation area: 673
Features
- Levels: Two
- Stories: 2
- Patio & porch: Patio
- Fencing: None
Lot
- Features: Near Public Transit,Zero Lot Line
- Lot size dimensions: .
Parking
- Total spaces: 1
- Parking features: Attached,Asphalt,Garage Door Opener
- Has garage: Yes
- Attached garage spaces: 1
- Covered spaces: 1
- Has uncovered spaces: Yes