



6318 Crossland Rd, Birmingham, AL, 35244
About This Home
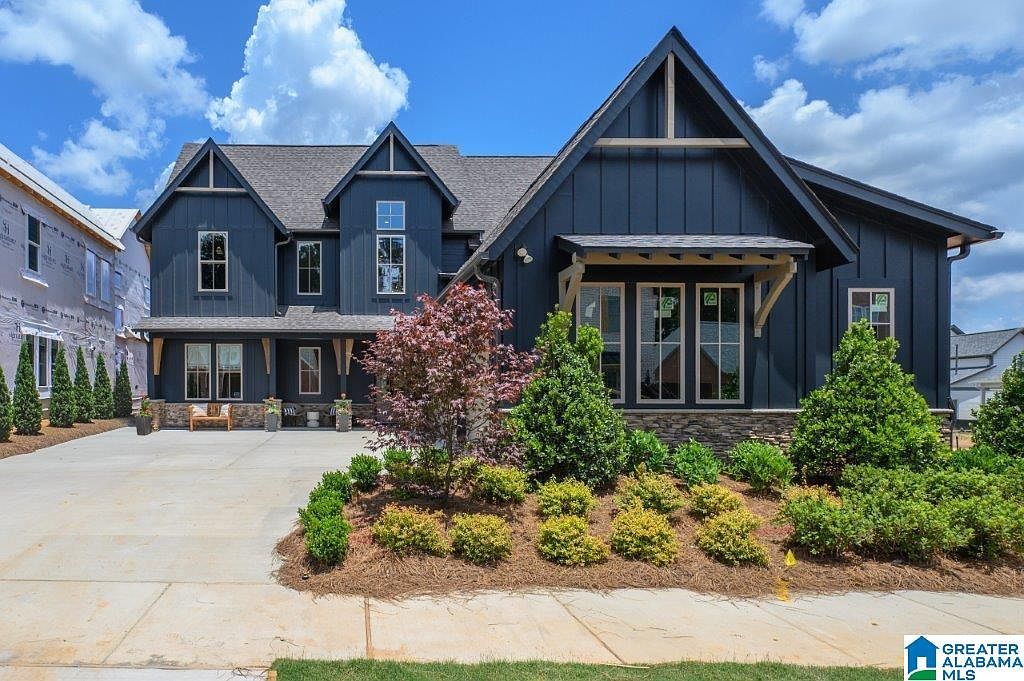
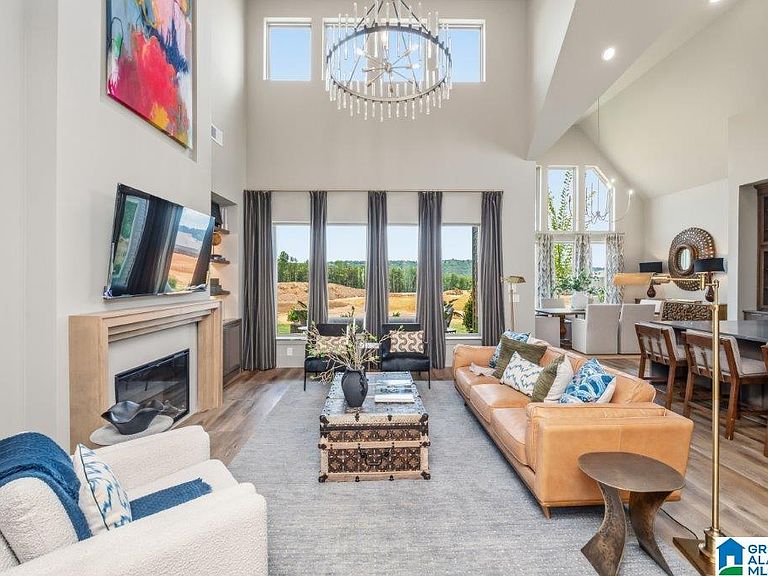
Welcome home to this ALL-NEW home plan—The Archer. This home creates warmth and connection through its spacious main living areas, from the open-concept kitchen, living, and dining areas. The primary bedroom and primary living area are just what families are looking for in today's new home market! This home features natural light galore, amazing backyard and a large covered patio. The primary suite is large and is a reflection of impeccable design for relaxation with separate vanities and a freestanding tub. The kitchen earns a "chef's kiss" to entertain and cook in with the large island. With an additional bed and bathroom on the main, it is perfect for hosting family members and friends. Upstairs the 2 secondary bedrooms and private den are perfect for a family that loves to host movie night! Lastly, the 3rd car garage gives you additional storage or parking to grow into. Please contact our team to discuss making this plan in our future phase yours!
Getting Around
 Car-Dependent
 No Nearby Transit
 Not Bike Friendly
Schools
Construction
Condition
- Year built: 2026
Materials
- Foundation: Slab
- Construction materials: HardiPlank Type
Type & Style
- Home type: SingleFamily
- Property subType: Single Family Residence
Interior
Appliances
- Appliances included: ENERGY STAR Qualified Appliances,Gas Cooktop,Dishwasher,Disposal,Microwave,Electric Oven,Gas Water Heater
- Laundry features: Electric Dryer Hookup,Washer Hookup,Main Level,Laundry Room,Laundry (ROOM),Yes
Basement
- Area: 0
Bathroom1
- Level: First
Bedroom1
- Level: First
Bedroom2
- Level: Second
Bedroom3
- Level: Second
Bedrooms & Bathrooms
- Bedrooms: 4
- Bathrooms: 3
- Full bathrooms: 3
Dining Room
- Level: First
Family Room
- Level: Second
Features
- None,High Ceilings,Cathedral/Vaulted,Crown Molding,Smooth Ceilings,Linen Closet,Separate Shower,Double Vanity,Shared Bath,Tub/Shower Combo,Walk-In Closet(s)
- Door features: Insulated Door
- Window features: Double Pane Windows
- Flooring: Carpet,Laminate,Tile
- Number of fireplaces: 1
- Fireplace features: Gas Log,Ventless,Living Room,Gas
- Fireplace: Yes
- Attic: Pull Down Stairs,Yes
- Finished area below ground: 0
- Finished area above ground: 3,497
Heating & Cooling
- Heating features: Central,Natural Gas
- Cooling features: Central Air,Dual,Heat Pump,Ceiling Fan(s)
Interior Area
- Total interior livable area: 3,497 sqft
Kitchen
- Features: Stone Counters,Eat-in Kitchen,Kitchen Island,Pantry
- Level: First
Living Room
- Level: First
Master Bathroom
- Level: First
Master Bedroom
- Level: First
Property
Details
- Parcel number: 0
- Special condition: N/A
Features
- Levels: One and One Half
- Stories: 1
- Pool features: In Ground,Fenced,Community
- Patio & porch: Covered,Patio
- Exterior features: Sprinkler System
- Has view: Yes
- View description: None
- Waterfront features: No
Parking
- Total spaces: 3
- Parking features: Attached,Driveway,Garage Faces Side
- Has garage: Yes
- Attached garage spaces: 3
- Covered spaces: 3
- Has uncovered spaces: Yes