


1471 Rockland Heights Rd, De Pere, WI, 54115
About This Home
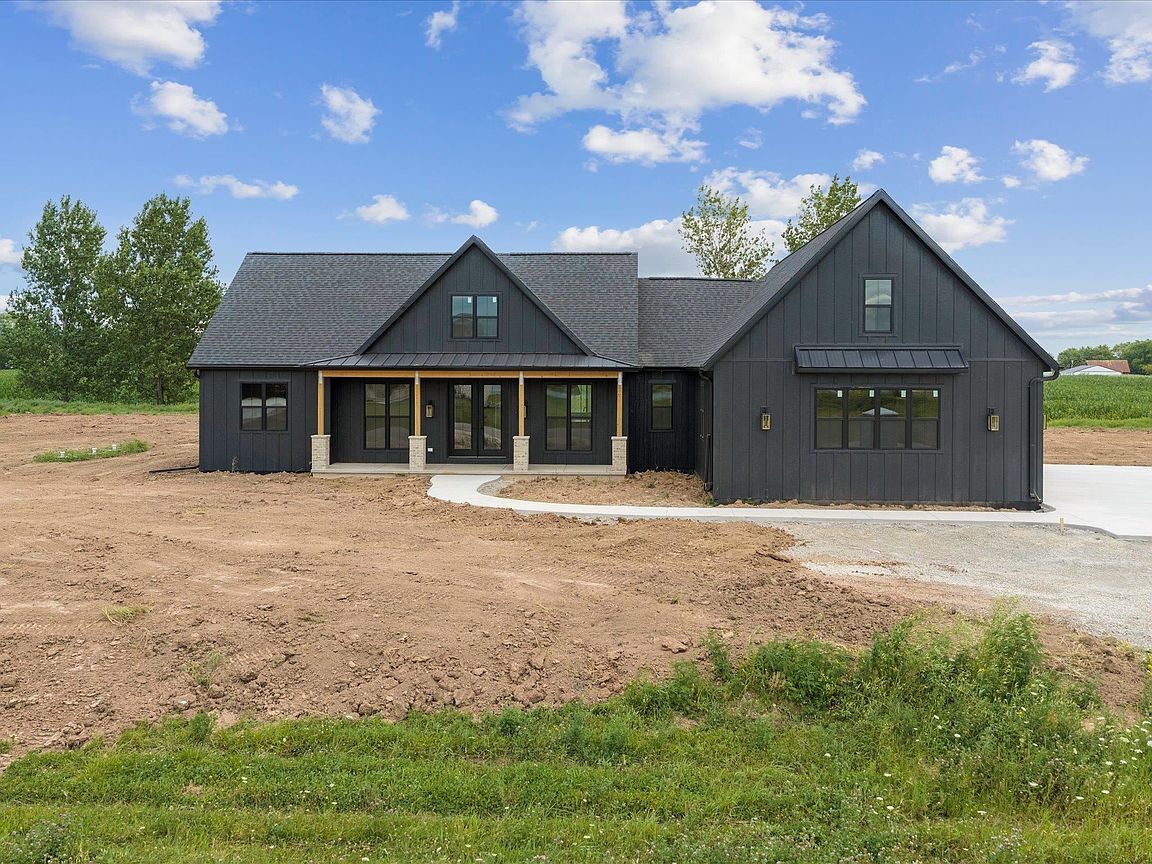
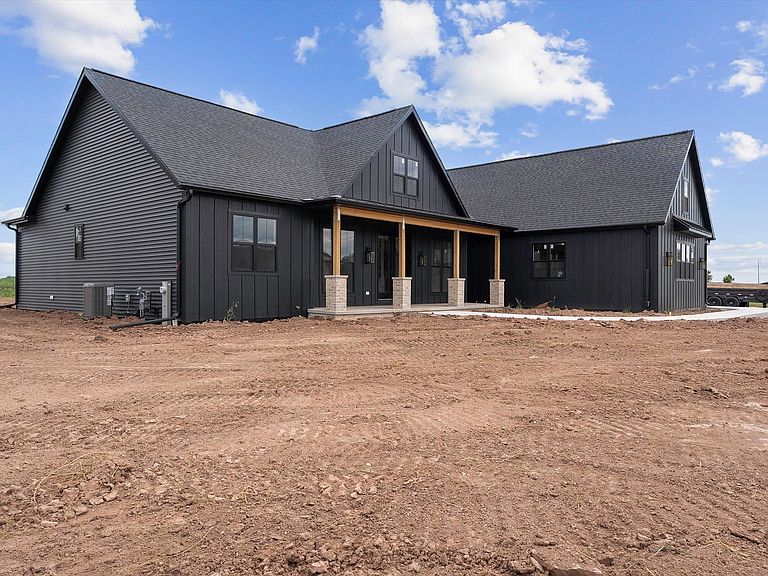
Experience luxury, comfort, and country living in this stunning 4-bedroom home with a spacious bonus room above the garage, located on 2 acres in the sought-after East De Pere School District. Thoughtfully designed with a private office, elegant archways, and an open-concept layout. The kitchen features quartz countertops, soft-close cabinetry, a butler's pantry, and quality finishes throughout. The owner's suite offers a spa-like bath with freestanding soaking tub and tiled walk-in shower. The functional back hall, laundry room, and half bath create the perfect drop zone for busy lifestyles. Enjoy the covered porch, black-trimmed windows, LP SmartSide siding with vinyl/stone accents, and peaceful setting with scenic ponds. Estimated completion: 8/15. Front pillars will be cedar wrapped.
Getting Around
 Car-Dependent
 No Nearby Transit
 Somewhat Bikeable
Schools
Construction
Condition
- Year built: 2026
Materials
- Construction materials: Other
Other
- Builder name: Elevated Homes LLC
Type & Style
- Home type: Condo
- Property subType: Condominium
Interior
Appliances
- Appliances included: Dishwasher,Microwave,Range,Refrigerator
Bedroom1
- Level: Main
- Dimensions: 14x14
Bedroom2
- Level: Main
- Dimensions: 14x12
Bedroom3
- Level: Main
- Dimensions: 12x12
Bedroom4
- Level: Lower
- Dimensions: 16x11
Bedrooms & Bathrooms
- Bedrooms: 4
- Bathrooms: 4
- Full bathrooms: 2
- 1/2 bathrooms: 2
Dining Room
- Level: Main
- Dimensions: 13x11
Features
- At Least 1 Bathtub,Kitchen Island,Pantry,Split Bedroom,Vaulted Ceiling(s)
- Flooring: Wood/Simulated Wood Fl
- Number of fireplaces: 1
- Fireplace features: One,Gas
- Fireplace: Yes
- Finished area below ground: 992
- Finished area above ground: 2,817
Heating & Cooling
- Heating features: Forced Air
- Cooling features: Forced Air,Central Air
Interior Area
- Total interior livable area: 3,809 sqft
Kitchen
- Level: Main
- Dimensions: 19x13
Living Room
- Level: Main
- Dimensions: 19x18
Other
- Level: Main
- Dimensions: 07x10
Other
- Level: Main
- Dimensions: 07x11
Other
- Level: Upper
- Dimensions: 38x17
Other
- Level: Lower
- Dimensions: 32x23
Property
Accessibility
- Accessibility features: 1st Floor Bedroom,1st Floor Full Bath,Laundry 1st Floor
Details
- Parcel number: R700
- Zoning: Residential
- Exclusions: Seller's personal property
Features
- Patio & porch: Patio
Lot
- Lot size: 2 Acres
Parking
- Parking features: Garage,Attached
- Has garage: Yes