


8 Stratford Lot Rd, Concord, VA, 24538
About This Home
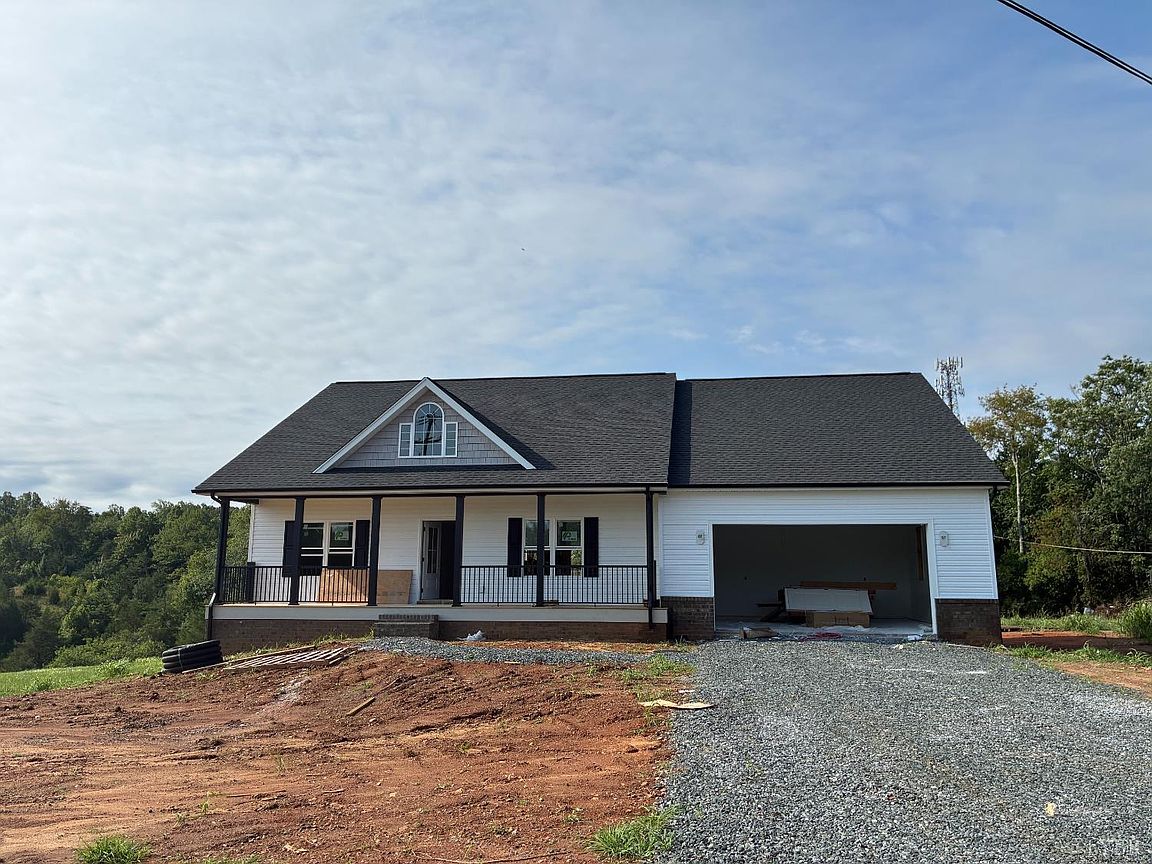
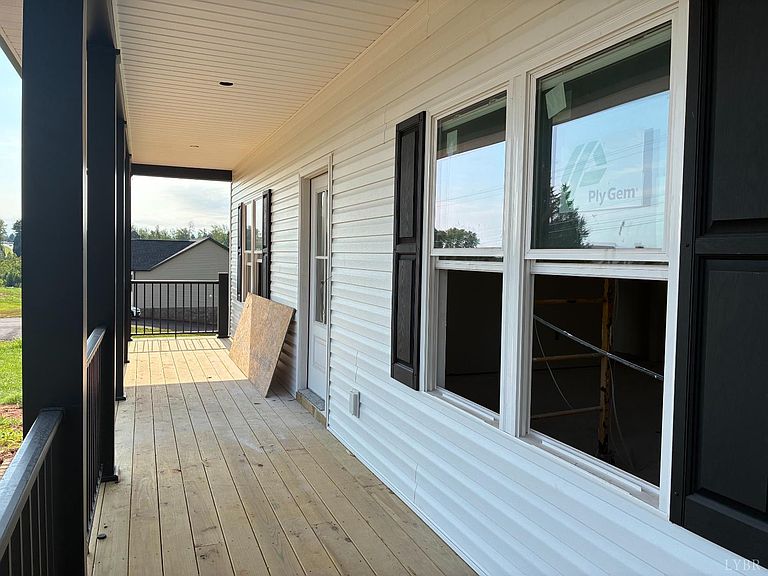
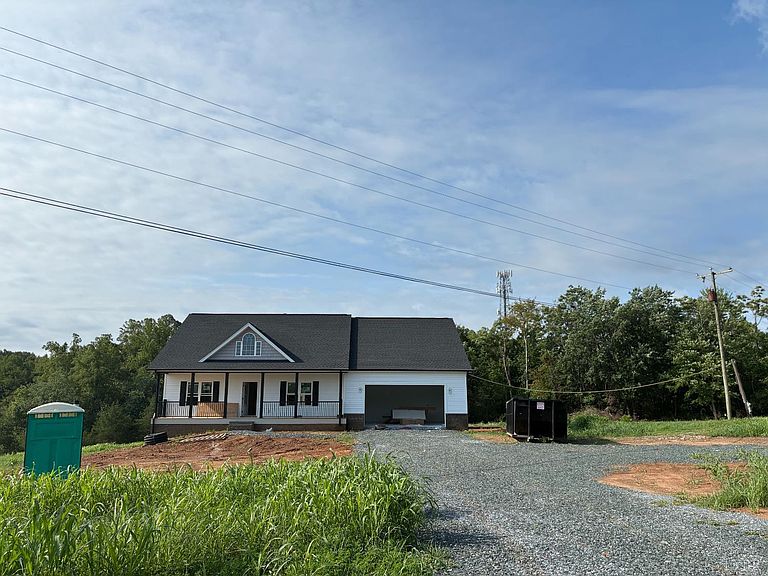
Peaceful country living meets modern comfort in this stunning new construction home situated on 7 acres! Designed with an open concept layout, this home features 9-foot ceilings, luxury vinyl plank flooring throughout and a spacious vaulted great room highlighted by a cozy gas log fireplace. The kitchen offers custom soft-close cabinetry, quartz countertops, black fixtures, pantry, subway backsplash, while the bathrooms features matching upgraded finishes. The private primary suite boasts a beautifully tiled walk-in shower with glass door and separate his and her vanities. A full unfinished basement with rough-in for future full bath provides endless possibilities for expansion with over 3,200 finished sq. feet. Relax & unwind on the inviting front rocking chair porch or entertain guests on the covered rear porch overlooking the scenic property. Large barn with lots of storage. Quality craftsmanship and thoughtful upgrades throughout make this home an exceptional value!
Getting Around
 Car-Dependent
 Very Limited Transit
 Somewhat Bikeable
Schools
Construction
Condition
- New construction: Yes
Materials
- Roof: Shingle
- Construction materials: Brick,Vinyl Shake,Vinyl Siding
Type & Style
- Home type: SingleFamily
- Architectural style: Ranch
- Property subType: Single Family Residence
Interior
Appliances
- Appliances included: Dishwasher,Microwave,Electric Range,Electric Water Heater
- Laundry features: Dryer Hookup,Main Level,Separate Laundry Rm.,Washer Hookup
Basement
- Has basement: Yes
- Basement: Exterior Entry,Full,Heated,Interior Entry,Concrete,Bath/Stubbed
Bedroom2
- Level: First
- Area: 144
Bedroom3
- Level: First
- Area: 132
Bedroom4
- Area: 0
Bedroom5
- Area: 0
Bedrooms & Bathrooms
- Bedrooms: 3
- Bathrooms: 2
- Full bathrooms: 2
Dining Room
- Area: 0
Family Room
- Area: 0
Features
- Ceiling Fan(s),Drywall,Free-Standing Tub,Great Room,Main Level Bedroom,Main Level Den,Primary Bed w/Bath,Tile Bath(s)
- Window features: Insulated Windows
- Flooring: Vinyl Plank
- Number of fireplaces: 1
- Fireplace features: 1 Fireplace
- Fireplace: Yes
- Attic: Storage Only
- Finished area below ground: 0
- Finished area above ground: 1,684
Great Room
- Level: First
- Area: 360
Heating & Cooling
- Heating features: Heat Pump
- Cooling features: Heat Pump
Interior Area
- Total structure area: 1,684
- Total interior livable area: 1,684 sqft
Kitchen
- Level: First
- Area: 156
Living Room
- Area: 0
Master Bedroom
- Level: First
- Area: 221
Office
- Area: 0
Property
Details
- Parcel number: 7248
Features
- Levels: One
- Patio & porch: Front Porch
- Exterior features: Balcony,Garden
Lot
- Lot size: 7.02 Acres
- Features: Undergrnd Utilities