



9611 Torrington Way, San Antonio, TX, 78251
About This Home
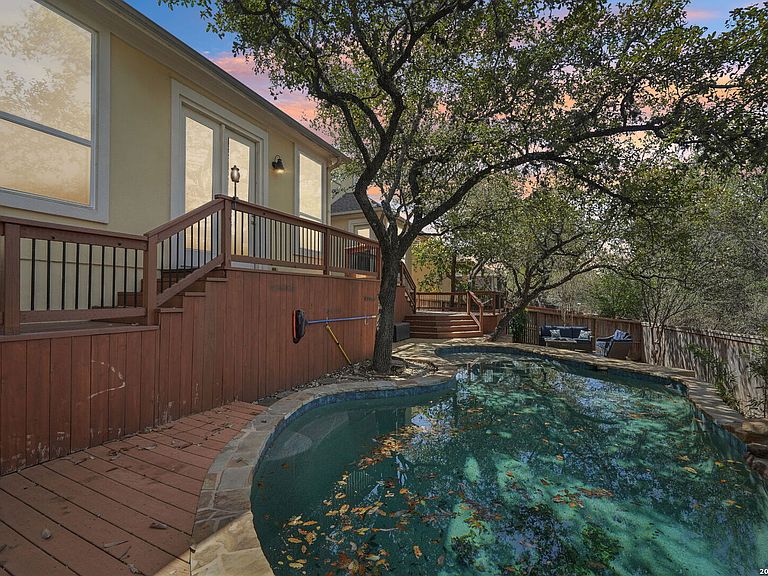
Discover luxury living in this stunning five bedroom, four and a half bathroom home in the highly sought-after gated community of Aviara, complete with a private pool. Soaring ceilings, elegant dark wood floors, and an open concept layout set the tone throughout this thoughtfully designed residence. The main level offers two en suite bedrooms, including a private primary suite with direct backyard access through elegant French doors. The spa-like primary bath includes a walk-in shower, soaking tub, and a spacious walk-in closet. The chef's kitchen is a true centerpiece, featuring granite countertops, an oversized island, maple oak cabinets, stainless steel appliances, a gas cooktop, and a walk-in pantry. It flows seamlessly into the inviting living area, anchored by a cozy fireplace and ideal for entertaining. Upstairs, additional spacious bedrooms, a versatile loft, and a dedicated media room provide flexible living and entertainment options. Step outside to a true backyard oasis, complete with mature trees, a deck, and a sparkling in-ground pool, perfect for enjoying Texas summers. Ideally situated near shopping, dining, and major highways, this Aviara home offers the perfect blend of privacy, comfort, and convenience. Schedule your private showing today.
Getting Around
 Car-Dependent
 Minimal Transit
 Somewhat Bikeable
Schools
Construction
Condition
- Property condition: Pre-Owned
- Year built: 2013
Materials
- Foundation: Slab
- Roof: Composition
- Construction materials: Stucco
Type & Style
- Home type: SingleFamily
- Property subType: Single Family Residence
Interior
Appliances
- Appliances included: Cooktop,Microwave,Refrigerator,Disposal,Dishwasher,Down Draft
- Laundry features: Laundry Room,Washer Hookup,Dryer Connection
Bedroom2
- Area: 132
Bedroom3
- Area: 176
Bedroom4
- Area: 169
Bedroom5
- Area: 231
Bedrooms & Bathrooms
- Bedrooms: 5
- Bathrooms: 5
- Full bathrooms: 4
- 1/2 bathrooms: 1
Dining Room
- Area: 121
Family Room
- Area: 156
Features
- Two Living Area,Liv/Din Combo,Separate Dining Room,Eat-in Kitchen,Two Eating Areas,Kitchen Island,Breakfast Bar,Pantry,Utility Room Inside,Secondary Bedroom Down,High Ceilings,Open Floorplan,High Speed Internet,Walk-In Closet(s),Master Downstairs,Ceiling Fan(s),Chandelier,Custom Cabinets,Programmable Thermostat
- Window features: Double Pane Windows,Low Emissivity Windows,Decorative Bars
- Flooring: Carpet,Ceramic Tile,Wood
- Number of fireplaces: 1
- Fireplace features: One,Living Room
- Fireplace: Yes
Heating & Cooling
- Heating features: Central,Natural Gas
- Cooling features: Ceiling Fan(s),Two Central
Interior Area
- Total interior livable area: 4,037 sqft
Kitchen
- Area: 209
Living Room
- Area: 357
Master Bathroom
- Features: Tub/Shower Separate,Double Vanity,Soaking Tub
- Area: 120
Master Bedroom
- Features: Walk-In Closet(s),Ceiling Fan(s),Full Bath
- Area: 360
Office
- Area: 121
Property
Details
- Parcel number: 176730120490
Features
- Levels: Two
- Stories: 2
- Private pool: Yes
- Pool features: In Ground
- Patio & porch: Patio,Deck
- Exterior features: Rain Gutters
- Fencing: Privacy
- Residential vegetation: Mature Trees,Mature Trees (ext feat)
Lot
- Lot size: 8,494 sqft
- Features: Level,Curbs,Sidewalks
Parking
- Total spaces: 3
- Parking features: Three Car Garage,Attached,Garage Door Opener,Pad Only (Off Street)
- Has garage: Yes
- Attached garage spaces: 3
- Covered spaces: 3