


1260 Wilma Dr #8248, Lancaster, SC, 29720
About This Home
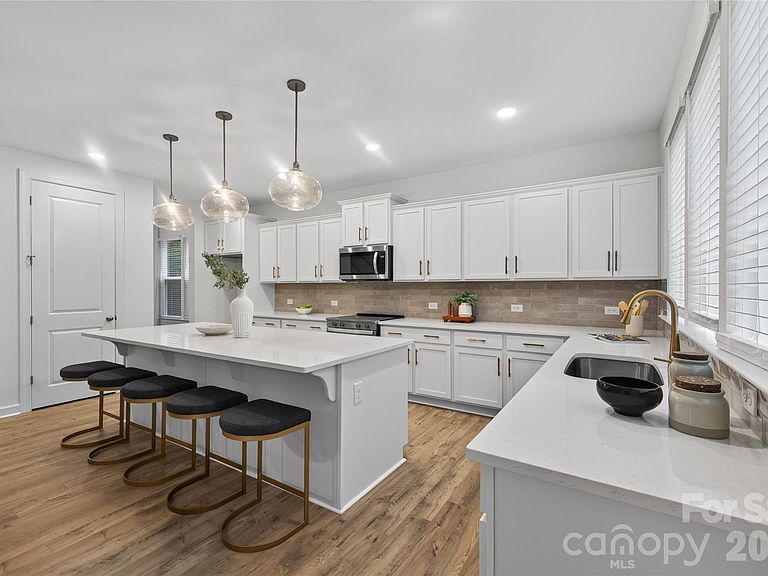
Situated on approximately two acres in Lancaster County, this beautifully appointed Riley floorplan offers over 3,100 square feet of thoughtfully designed living space. The open-concept layout features a private study, spacious great room with fireplace, formal dining area, and a gourmet kitchen with oversized island. Upstairs, a large game room complements four generous bedrooms, including an expansive primary suite with luxurious bath and walk-in closet. Outdoor living is enhanced with a covered front porch and rear deck, providing space to enjoy the peaceful setting. Located just minutes from Indian Land while offering the privacy of country living with no HOA. Acreage is 7-14 times the lot size of subdivision homes in price class. We are 37 years newer and priced $15,000 less than the closest comp in all 1,731 listings (similar sized home and lot).
Getting Around
 Car-Dependent
 Very Limited Transit
 Somewhat Bikeable
Schools
Construction
Condition
- New construction: Yes
- Year built: 2026
Materials
- Foundation: Crawl Space
- Construction materials: Brick Partial,Vinyl
Other
- Builder model: Riley 2909 EE2P ITrad
- Builder name: True Homes
Type & Style
- Home type: SingleFamily
- Property subType: Single Family Residence
Interior
Appliances
- Appliances included: Dishwasher,Disposal
- Laundry features: Electric Dryer Hookup
Bathroom Full
- Level: Upper
Bathroom Full
- Level: Upper
Bathroom Half
- Level: Main
Bedroom S
- Level: Upper
Bedroom S
- Level: Upper
Bedroom S
- Level: Upper
Bedrooms & Bathrooms
- Bedrooms: 4
- Bathrooms: 4
- Full bathrooms: 3
- 1/2 bathrooms: 1
Bonus Room
- Level: Upper
Features
- Kitchen Island,Pantry,Walk-In Closet(s),Other - See Remarks
- Window features: Insulated Windows
- Flooring: Carpet,Laminate,Tile,Vinyl
- Fireplace features: Great Room,Wood Burning
- Finished area below ground: 0
- Finished area above ground: 3,143
Great Room
- Level: Main
Heating & Cooling
- Heating features: Central,Electric
- Cooling features: Central Air,Electric
Interior Area
- Total structure area: 3,143
- Total interior livable area: 3,143 sqft
Kitchen
- Level: Main
Laundry
- Level: Upper
Primary Bedroom
- Level: Upper
Study
- Level: Main
Property
Details
- Parcel number: 001900016.24
- Zoning: RN
- Special condition: Standard
Features
- Levels: Two
- Stories: 2
- Patio & porch: Covered,Deck,Front Porch
Lot
- Lot size: 2 Acres
Parking
- Total spaces: 2
- Parking features: Driveway,Attached Garage,Garage Faces Front,Garage on Main Level
- Has garage: Yes
- Attached garage spaces: 2
- Covered spaces: 2
- Has uncovered spaces: Yes