


515 Birch St #8, Adel, GA, 31620
About This Home
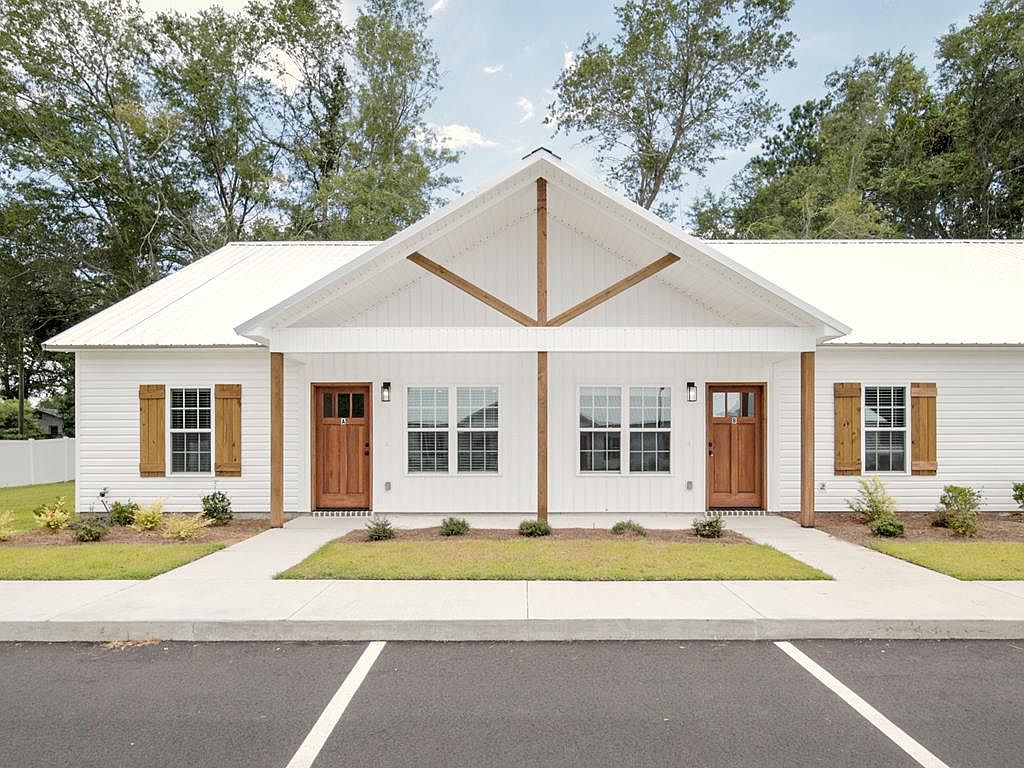
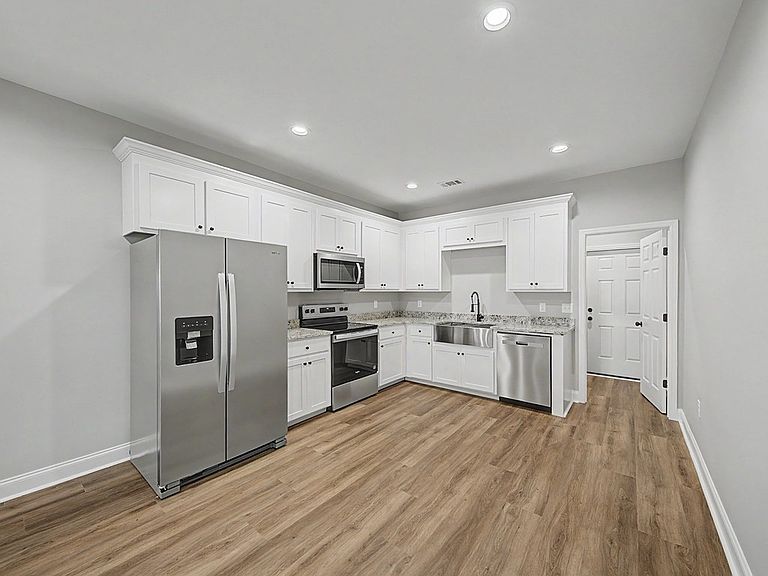
INVESTORS: Turnkey new construction with room to grow. Bethel on Birch presents a unique opportunity for an investor to step into a newly developed multifamily property and take it from here. Currently featuring 8 completed units across two buildings, this property provides a ready-to-lease foundation without the renovations, deferred maintenance, or unit-by-unit improvements often associated with acquiring an existing apartment complex. Each newly constructed unit offers 2 bedrooms and 2 bathrooms with LVP flooring throughout, granite countertops, white cabinetry, stainless steel appliances, and durable, neutral finishes designed with long-term rental use in mind. The attractive farmhouse-inspired exteriors feature metal roofs, wood accents, covered entries, sidewalks, landscaping, and paved parking. The real opportunity may be in what comes next. Additional land provides room for continued development, with existing plans that include additional two-bedroom units, a three-bedroom building, totaling to 24 units. Plans also include an on-site laundry facility. Purchase the 8 completed units as they stand today or explore options with the builder to continue the planned development, giving the next owner flexibility to determine the future of the property. With easy access to I-75, Bethel on Birch offers a convenient location for future residents and accessibility to the surrounding area. Invest in what's here today and see the potential for what's next.
Getting Around
 Car-Dependent
 Very Limited Transit
 Somewhat Bikeable
Schools
Construction
Condition
- Year built: 2025
Materials
- Roof: Metal
- Construction materials: Vinyl Siding
Type & Style
- Home type: MultiFamily
- Property subType: Multi Family
Interior
Appliances
- Appliances included: Refrigerator,Electric Range,Microwave,Dishwasher
Features
- Insulated,Ceiling Fan(s)
- Window features: Thermopane,Screens,Blinds
- Flooring: Luxury Vinyl
Heating & Cooling
- Heating features: Central
- Cooling features: Central Air
Interior Area
- Total structure area: 7,600
- Total interior livable area: 7,600 sqft
Property
Accessibility
- Accessibility features: Sprinkler System
Details
- Parcel number: 0039B 019
- Zoning: R
Features
- Levels: One
- Stories: 1
- Pool features: None
- Patio & porch: Front Porch
- Frontage type: None
Lot
- Lot size: 2.07 Acres
Parking
- Parking features: Other