



2854-2858 Lakeshore Dr, Canyon Lake, TX, 78133
About This Home
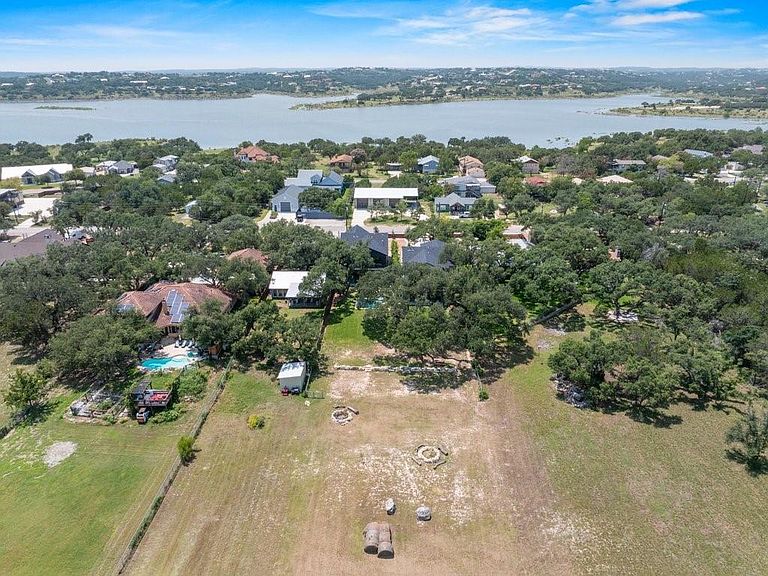
FAMILY COMPOUND AVAILABLE WITH 2 GORGEOUS HOMES. 3D TOUR AVAILABLE. OWNER FIN AVAILABLE. FURNISHINGS NEGOTIABLE. Experience Canyon Lake living in this custom waterfront retreat on a private 1-acre lot with beautiful lake views from both levels. Enjoy direct, unobstructed access to the shoreline, ideal for walking, biking, or horseback riding along the scenic lake perimeter, with Army Corps land between you and the water for added privacy and natural beauty. Kitchen is built to impress with a 48" gas range, 60" fridge/freezer, dual dishwashers, waterfall island, wet bar, and walk-in pantry with garage access. Soaring 11–12' ceilings, oversized rooms, designer fixtures, custom cabinetry, and surround sound create a spacious, elevated feel throughout. Smart-home features. Two laundry rooms with included washer/dryer sets, two half baths, and an outdoor shower. The 1,300 SF garage with 12' ceilings offers excellent space for oversized vehicles.
Getting Around
 Car-Dependent
 Very Limited Transit
 Somewhat Bikeable
Schools
Construction
Condition
- Year built: 2025
Materials
- Foundation: Slab
- Roof: Composition
- Construction materials: Cement Siding
Type & Style
- Home type: SingleFamily
- Property subType: Single Family Residence
Interior
Appliances
- Appliances included: Electric Oven,Gas Cooktop
Bedroom
- Level: First
- Dimensions: verify
Bedroom
- Level: Second
- Dimensions: Verify
Bedroom
- Level: Second
- Dimensions: verify
Bedroom
- Level: Second
- Dimensions: Verify
Bedroom
- Level: Second
- Dimensions: verify
Bedroom
- Level: First
- Dimensions: verify
Bedrooms & Bathrooms
- Bedrooms: 8
- Bathrooms: 10
- Full bathrooms: 8
- 1/2 bathrooms: 2
Heating & Cooling
- Heating features: Natural Gas
- Cooling features: Electric
Interior Area
- Total structure area: 7,672
- Total interior livable area: 7,672 sqft
Primary Bedroom
- Level: Second
- Dimensions: verify
Primary Bedroom
- Level: Second
- Dimensions: verify
Property
Features
- Stories: 2
- Private pool: Yes
- Pool features: In Ground
- Has view: Yes
- View description: Lake,Water
- Has water view: Yes
- Water view: Lake,Water
- On waterfront: Yes
Lot
- Lot size: 2.26 Acres
- Features: Waterfront,2 Up to 5 Acres
Parking
- Total spaces: 4
- Parking features: Attached
- Has garage: Yes
- Attached garage spaces: 4
- Covered spaces: 4