


6600 Fribolin Rd, Naples, NY, 14512
About This Home
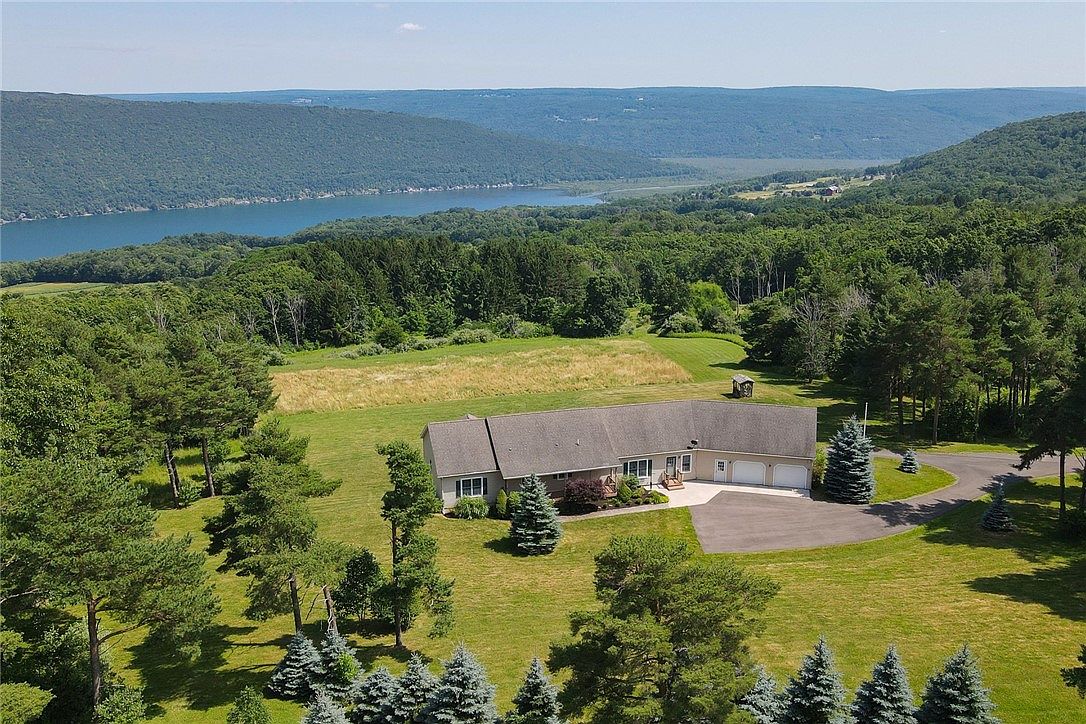
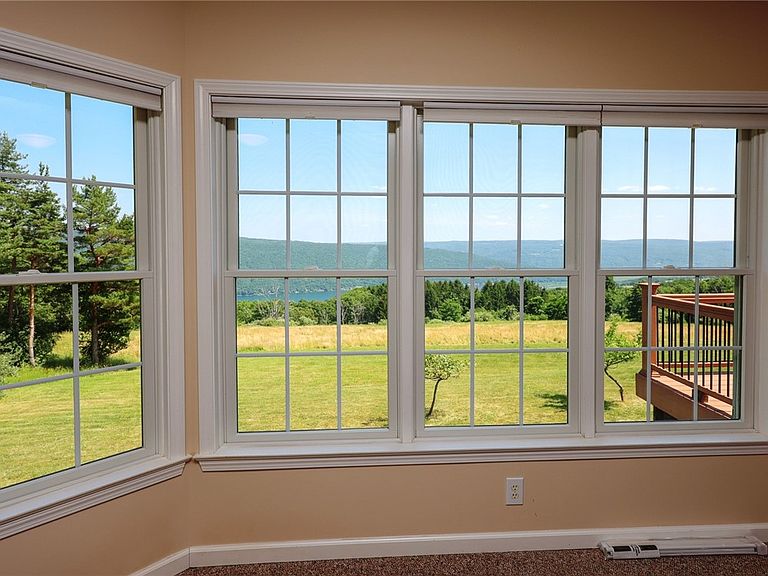
Not often available, lake view, on dead end road. Request Proof of Funds or Prequalification before showings. Request Buyer's Agent attend all showings and inspections. Only permits available are on file with the town. 2 additional adjacent parcels available shown on attached survey: Lot 2 6.4 acres with lake view $190,000 and Lot 3 10 acres $124,000. Zoned Residential R3. Taxes and Assessed value to be determined as has been divided from larger parcel June 2026. Secluded, peacefull, quiet, abundant wildlife, rich, fertile soil, massive walkout basement, with bay windows, sliding glass door, high ceiling and additional garage bay down stairs, attached w/half bath and utility sink in basement, 2 stair cases to basement, carpeted stairs to the attic, alot of easy storage space or living space (would need to be finished)! Floor plan and current survey attached.
Getting Around
 Car-Dependent
 Very Limited Transit
 Somewhat Bikeable
Schools
Construction
Condition
- Property condition: Resale
- Year built: 2008
Materials
- Foundation: Block
- Roof: Asphalt
- Construction materials: Attic/Crawl Hatchway(s) Insulated,Vinyl Siding,Copper Plumbing
Type & Style
- Home type: SingleFamily
- Architectural style: Ranch
- Property subType: Single Family Residence
Interior
Appliances
- Appliances included: Dryer,Electric Cooktop,Electric Oven,Electric Range,Propane Water Heater,Refrigerator,Washer,Water Purifier Owned
- Laundry features: Accessible Utilities or Laundry,Main Level
Basement
- Has basement: Yes
- Basement: Full,Walk-Out Access
Bedroom1
- Level: First
Bedrooms & Bathrooms
- Bedrooms: 2
- Bathrooms: 3
- Full bathrooms: 2
- 1/2 bathrooms: 1
- Main level bathrooms: 3
- Main level bedrooms: 2
Features
- Kitchen/Family Room Combo,Other,See Remarks,Sliding Glass Door(s),Storage,Bedroom on Main Level,Bath in Primary Bedroom,Main Level Primary,Primary Suite,Workshop
- Door features: Sliding Doors
- Flooring: Carpet,Laminate,Varies,Vinyl
Heating & Cooling
- Heating features: Propane,Forced Air
- Cooling features: Central Air
Interior Area
- Total structure area: 2,438
- Total interior livable area: 2,438 sqft
Property
Details
- Parcel number: 3246001900000002002111
- Special condition: Standard
- Other equipment: Generator
- Horse amenities: Horses Allowed
Features
- Levels: One
- Stories: 1
- Patio & porch: Deck
- Exterior features: Deck,Gravel Driveway,Private Yard,See Remarks,Propane Tank - Owned
- Has view: Yes
- View description: Slope View
- Horses can be raised: Yes
Lot
- Lot size: 8.09 Acres
- Features: Agricultural,Greenbelt,Irregular Lot,Rural Lot,Secluded,Wooded
- Lot size dimensions: 397 x 791
Parking
- Total spaces: 3
- Parking features: Attached,Electricity,Garage,Driveway,Garage Door Opener
- Has garage: Yes
- Attached garage spaces: 3
- Covered spaces: 3