


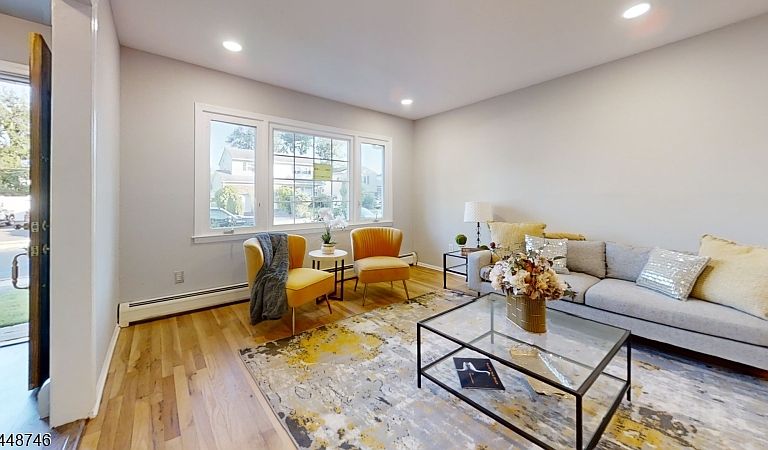

1565 Ridgeway St, Union, NJ, 07083
4beds
3baths
--sqft
$629,900
--price/sqft
$4,603/moest. monthly cost
$184,120/yrincome needed
About This Home
Move-in ready, large stately Colonial offering spacious rooms, abundant storage, and a functional layout throughout. Enter into the welcoming foyer with a long center hallway leading to a large living room, formal dining room, family room, eat-in kitchen, and first-floor laundry with a half bath. The second floor features four generously sized bedrooms and two full baths. Additional highlights include hardwood floors in six rooms, updated windows, solar panels, gas hot water baseboard heat, a finished basement with three rooms, a covered deck, a backyard storage shed, and a hard-to-find two-car garage. A wonderful home offering space, storage, comfort, and convenience! Built in 1973 - LOT is 50x100 - Taxes 13k
Getting Around
31
 Car-Dependent
0
 Very Limited Transit
28
 Somewhat Bikeable
Schools
5/10
5/10
3/10
Construction
Condition
- Year built: 1973
Materials
- Roof: Asphalt Shingle
- Construction materials: Brick,Vinyl Siding
Notable Dates
- Major remodel year: 2008
Type & Style
- Home type: SingleFamily
- Architectural style: Colonial
- Property subType: Single Family Residence
Interior
Appliances
- Appliances included: Carbon Monoxide Detector,Dishwasher,Range/Oven-Gas,Refrigerator,Gas Water Heater
- Laundry features: Laundry Room,Level 1
Basement
- Features: Family Room, Office, Storage Room, Utility Room
Basement
- Has basement: Yes
- Basement: Yes,Finished,Full
Bedroom1
- Level: Second
- Area: 192
Bedroom2
- Level: Second
- Area: 180
Bedroom3
- Level: Second
- Area: 120
Bedroom4
- Level: Second
- Area: 120
Bedrooms & Bathrooms
- Bedrooms: 4
- Bathrooms: 3
- Full bathrooms: 2
- 1/2 bathrooms: 1
Dining Room
- Features: Formal Dining Room
- Level: First
- Area: 143
Family Room
- Level: First
- Area: 187
Features
- Foyer
- Flooring: Laminate,Wood
- Number of fireplaces: 1
- Fireplace features: Family Room,Wood Stove-Freestanding
- Fireplace: Yes
Heating & Cooling
- Heating features: 1 Unit,Baseboard - Hotwater,Electric,Natural Gas
- Cooling features: Window Unit(s)
Kitchen
- Features: Eat-in Kitchen
- Level: First
- Area: 176
Living Room
- Level: First
- Area: 216
Master Bathroom
- Features: Stall Shower
Property
Details
- Parcel number: 2919056090000000200000
Features
- Patio & porch: Deck
Lot
- Lot size: 4,791 sqft
- Features: Level
- Lot size dimensions: 50 x 100
Parking
- Total spaces: 2
- Parking features: 2 Car Width
- Has garage: Yes
- Attached garage spaces: 2
- Covered spaces: 2