


268 N 1140 E, Payson, UT, 84651
About This Home
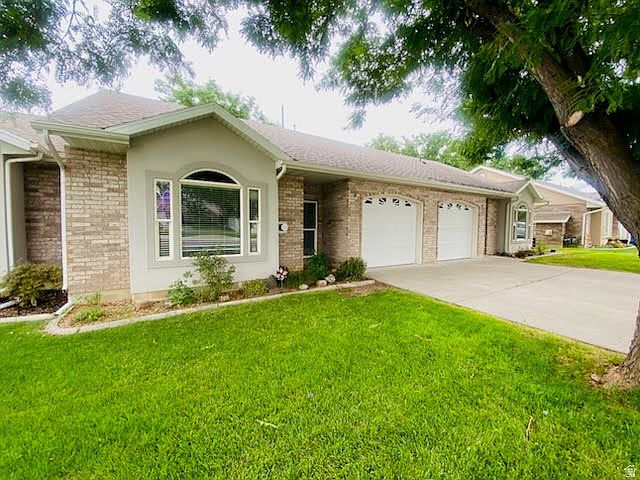
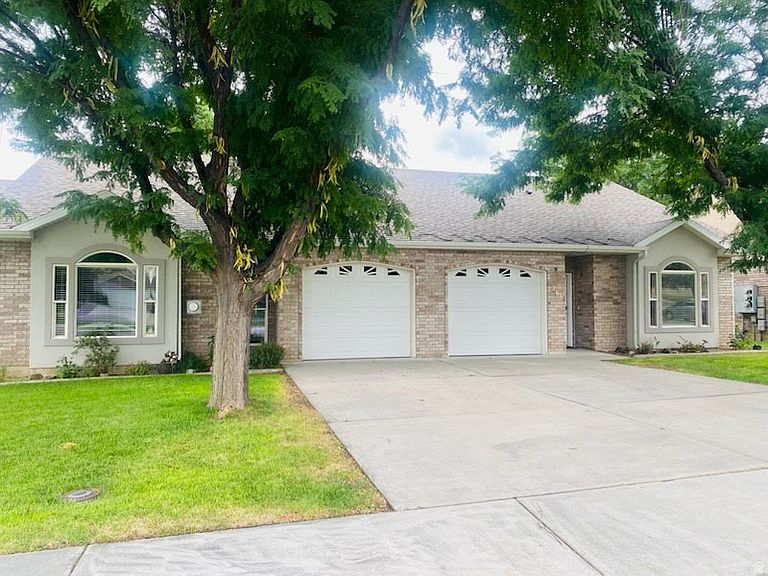
Effortless 55 + Living Stunning Mountain View's Welcome to Rosewood Estates The home is 2,005 square feet of main floor living, With 3 bedrooms 2 1/2 baths Spacious 2 car garage with extra storage. Welcome to Rosewood nicely updated with all the amazing features you would want. Home features are a spacious living room, with large picture window for natural light. An open concept family room with corner fire place, large dining room, for entertaining, spacious u shape Kitchen, with lots of beautifully custom crafted cabinetry, a built in pantry and snack bar, granite like countertops. Open your family room French to the patio. Beautiful morning sun and Mountain Views perfect for entertaining An extraordinary Primary Suite has a fireplace, large walk-in closet , separate shower and jacuzzi tub. For a nice private retreat. 2 other bedrooms with large closets, built in organizers. This home is in a situated in the highly sought after Rosewood Estates a 55+ community. The landscaping is beautiful mature with maintenance free exteriors. Located near hospital and health facilities post office and public transportation. Close to all conveniences.
Getting Around
 Car-Dependent
 Some Transit
 Somewhat Bikeable
Schools
Construction
Condition
- Property condition: Blt./Standing
- Year built: 1999
Materials
- Foundation: Slab
- Roof: Aluminum
- Construction materials: Brick,Stucco
Type & Style
- Home type: Condo
- Architectural style: Rambler/Ranch
- Property subType: Condominium
Interior
Appliances
- Appliances included: Disposal,Countertop Range,Free-Standing Range
- Laundry features: Electric Dryer Hookup,Gas Dryer Hookup
Bedrooms & Bathrooms
- Bedrooms: 3
- Bathrooms: 3
- Full bathrooms: 1
- 3/4 bathrooms: 1
- 1/2 bathrooms: 1
- Partial bathrooms: 1
- Main level bedrooms: 3
Features
- Separate Bath/Shower,Walk-In Closet(s),Vaulted Ceiling(s)
- Window features: Blinds,Drapes
- Flooring: Carpet,Linoleum,Tile
- Number of fireplaces: 2
- Fireplace features: Gas Log
- Fireplace: Yes
- Finished area above ground: 2,005
Heating & Cooling
- Heating features: Forced Air,Central
- Cooling features: Central Air
Interior Area
- Total structure area: 2,005
- Total interior livable area: 2,005 sqft
Master Bedroom
- Level: First
Property
Accessibility
- Accessibility features: Fully Accessible,Accessible Entrance,Single Level Living
Details
- Parcel number: 513100019
- Zoning description: Multi-Family
- Exclusions: Alarm System,Ceiling Fan,Dryer,Microwave,Range,Refrigerator,Washer,Water Softener: Own,Window Coverings
Features
- Stories: 1
- Patio & porch: Porch,Patio,Open Porch,Open Patio
- Exterior features: Entry (Foyer)
- Has spa: Yes
- Spa features: Jetted Tub
- Fencing: Partial
- Has view: Yes
- View description: Mountain(s)
- Topography of land: Terrain
- Residential vegetation: Landscaping: Full,Mature Trees
Lot
- Lot size: 2,613 sqft
- Features: Secluded,Sprinkler: Auto-Full
- Lot size dimensions: 0.0 x 0.0 x 0.0
Parking
- Total spaces: 6
- Parking features: Garage - Attached
- Has garage: Yes
- Attached garage spaces: 2
- Covered spaces: 2
- Uncovered spaces: 4