
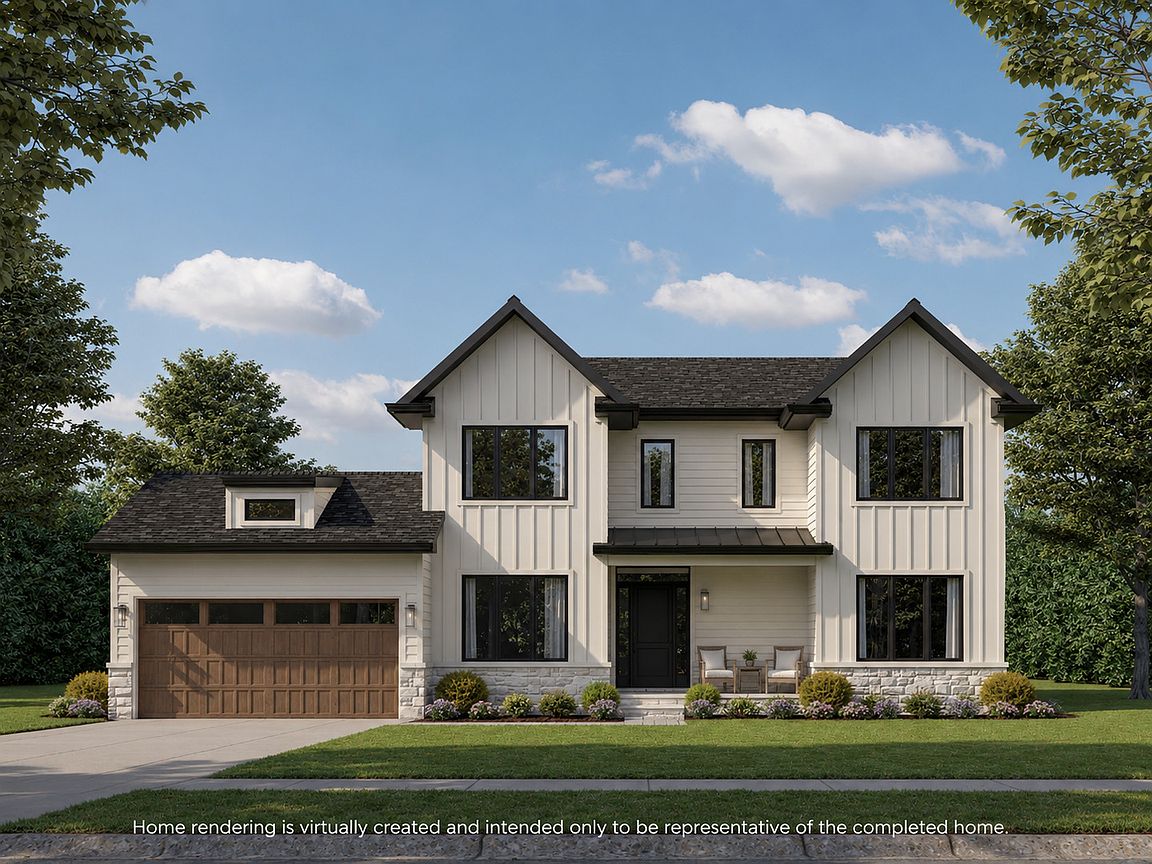


701 Lincoln Ave W, Highland Park, IL, 60035
About This Home
Introducing The Lincoln Collection - an exclusive offering of nine new construction residences on the former Lincoln School site. Currently under construction and available September 1, 2026. Perfectly positioned on a professionally landscaped .31-acre homesite, this exceptional 6-bedroom, 6.1-bath home offers approximately 5,500 square feet of curated living space across three impeccably finished levels. A light filled foyer with statement herringbone hardwood floor sets the tone, flowing into a sophisticated dining room. The home's centerpiece is a sun-drenched, open-concept kitchen and great room designed for effortless living. High ceilings create a dramatic backdrop, along with fireplace flanked by built-ins. The chef's kitchen is outfitted with premium Monogram appliances, sleek quartz counters and backsplash, walk-in pantry, custom rift-cut white oak cabinetry and warm bronze accents-blending timeless elegance with modern sophistication. The main level also features a highly desirable first-floor bedroom suite with en-suite bath, ideal for guests or a private office. A designer powder room and a beautifully appointed mudroom with custom built-ins offering both function and style leads to a 2 car heated garage. Upstairs, the serene primary suite is a true retreat, bathed in natural light, tray ceiling and complemented by dual organized walk-in closets. The spa-inspired bath featuring quartz countertops, bespoke white oak cabinetry, a deep soaking tub, an oversized shower and private commode closet. Three additional bedrooms are generously sized and each include their own private en-suite bath. Large second floor laundry room with built-in cabinetry. The fully finished lower level delivers an elevated lifestyle experience with a sprawling recreation room, dedicated fitness studio, private sauna, additional bedroom, full bath and abundant storage - designed for both relaxation and entertaining. Professionally landscaped fenced yard with patio and large side yard creates the ideal outdoor entertaining spaces. This residence offers a rare combination of new construction, architectural detail and walkable lifestyle, just moments from vibrant downtown Highland Park, the Green Bay Trail and Lake Michigan.
Getting Around
 Somewhat Walkable
 Some Transit
 Bikeable
Schools
Construction
Condition
- Property condition: New Construction
- New construction: Yes
- Year built: 2026
Materials
- Foundation: Concrete Perimeter
- Roof: Asphalt
- Construction materials: Stone,Other
Type & Style
- Home type: SingleFamily
- Property subType: Single Family Residence
Interior
Appliances
- Appliances included: Range,Microwave,Dishwasher,High End Refrigerator,Washer,Dryer,Disposal,Stainless Steel Appliance(s),Range Hood,Humidifier,Gas Water Heater
- Laundry features: Upper Level,Sink
Basement
- Has basement: Yes
- Basement: Finished,Full
Bedroom2
- Features: Flooring (Hardwood)
- Level: Second
- Area: 182
- Dimensions: 13X14
Bedroom3
- Features: Flooring (Hardwood)
- Level: Second
- Area: 234
- Dimensions: 13X18
Bedroom4
- Features: Flooring (Hardwood)
- Level: Second
- Area: 156
- Dimensions: 12X13
Bedroom5
- Features: Flooring (Hardwood)
- Level: Main
- Area: 169
- Dimensions: 13X13
Bedroom6
- Features: Flooring (Carpet)
- Level: Basement
- Area: 169
- Dimensions: 13X13
Bedrooms & Bathrooms
- Bedrooms: 6
- Bathrooms: 7
- Full bathrooms: 6
- 1/2 bathrooms: 1
Dining Room
- Features: Flooring (Hardwood)
- Level: Main
- Area: 168
- Dimensions: 12X14
Eating Area
- Features: Flooring (Hardwood)
- Level: Main
- Area: 231
- Dimensions: 11X21
Exercise Room
- Features: Flooring (Other)
- Level: Basement
- Area: 320
- Dimensions: 20X16
Family Room
- Features: Flooring (Hardwood)
- Level: Main
- Area: 357
- Dimensions: 17X21
Features
- Sauna,1st Floor Bedroom,1st Floor Full Bath,Built-in Features,Walk-In Closet(s)
- Flooring: Hardwood
- Number of fireplaces: 1
- Fireplace features: Gas Log,Great Room
- Fireplace: Yes
Foyer
- Features: Flooring (Hardwood)
- Level: Main
- Area: 119
- Dimensions: 7X17
Heating & Cooling
- Heating features: Natural Gas,Forced Air,Zoned,Radiant Floor
- Cooling features: Central Air,Zoned
Interior Area
- Total structure area: 0
- Total interior livable area: 5,072 sqft
Kitchen
- Features: Kitchen (Eating Area-Breakfast Bar,Eating Area-Table Space,Island,Pantry-Butler,Pantry-Closet),Flooring (Hardwood)
- Level: Main
- Area: 252
- Dimensions: 12X21
Laundry
- Features: Flooring (Porcelain Tile)
- Level: Second
- Area: 77
- Dimensions: 7X11
Master Bedroom
- Features: Flooring (Hardwood),Bathroom (Full)
- Level: Second
- Area: 336
- Dimensions: 16X21
Mud Room
- Features: Flooring (Porcelain Tile)
- Level: Main
- Area: 104
- Dimensions: 8X13
Recreation Room
- Features: Flooring (Carpet)
- Level: Basement
- Area: 588
- Dimensions: 28X21
Property
Accessibility
- Accessibility features: No Disability Access
Details
- Parcel number: 16262050680000
- Special condition: List Broker Must Accompany
- Other equipment: Sump Pump,Sprinkler-Lawn,Backup Sump Pump;
Features
- Stories: 2
- Patio & porch: Patio
- Fencing: Fenced
Lot
- Lot size: 0.31 Acres
- Features: Landscaped
- Lot size dimensions: 141 X 136 X 209 X 39
Parking
- Total spaces: 2
- Parking features: Asphalt,Garage Door Opener,Heated Garage,Yes,Garage Owned,Attached,Garage
- Has garage: Yes
- Attached garage spaces: 2
- Covered spaces: 2
- Has uncovered spaces: Yes
Climate Risk is Financial Risk
Every home has a financial story beyond the listing price. Below, you’ll see the climate risks that could affect this property — and in Bills & Affordability, how those risks may influence repairs, insurance, utilities, and long-term value.
Biggest Threats for This Home
- Cold Wave

- Tornado

- Inland Flooding

- Lightning

- Strong Wind

- Tsunami

How This Home’s Risks Compare
FEMA Declared Disasters Across Illinois Counties
Understanding the Costs
Financial advisors generally recommend spending no more than 30% of your gross household income on housing costs. In practice, many households stretch to 35% or beyond — especially in high-cost markets.
Estimated Costs Today
| Monthly | Annual | |
|---|---|---|
| Mortgage | $12,641 | $151,692 |
| Home Insurance * | $1,056 | $12,672 |
| Property Taxes | $4,708 | $56,496 |
| Electricity | $390 | $4,681 |
| Total | $18,795 | $225,540 |
Income You'd Need if You Spent...
Illinois FAIR Plan Programs


How Costs Could Change Over Time
Climate risk is quickly impacting all of the major home ownership costs. Adjust the growth rates and percentage of income spent on housing below to see how your housing costs could change over the next 10 years — and what income you'd need to keep up.
Comparing Against the Market
Price Per Sq Ft
vs Other Active Listings
Avg $/sqft
vs Homes Sold Last Month
Median $/sqft
Current Market Trends
Median Price Per Square Foot
The median price per square foot of homes sold in this area each month. Compare this to this listing's price per square foot to gauge whether the home is priced in line with recent sales.
Historicals for This Listing
Zestimate History ($/sqft)
Price History
No price history available
New Construction
 View on Zillow