


669 Rose Hollow Dr #A, Morrisville, PA, 19067
About This Home

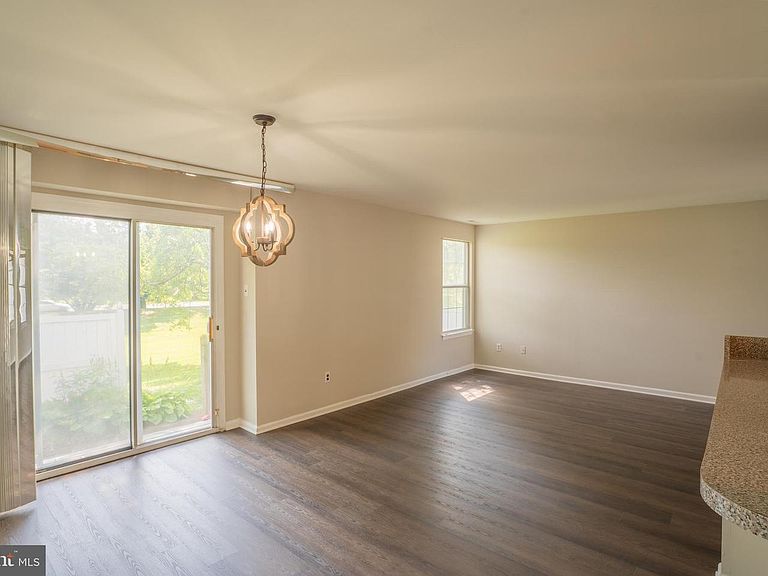
Located in the award-winning Pennsbury School District, this 2-bedroom, 2 full bath first-floor condo presents an incredible opportunity for first-time homebuyers and those looking to downsize. With new floors and fresh paint already completed, the hard work has been started, giving the next owner a great foundation to add their own personal touches and build instant equity! The thoughtful layout offers comfortable single-level living with no stairs to navigate, making everyday life effortless and convenient. The spacious master bedroom features a private ensuite bathroom, while the second bedroom and full bath offer flexibility for guests or a home office. Enjoy the added convenience of in-unit laundry and a 1-car garage with interior access, all at a price point that leaves room to make this space truly your own. Whether you're looking for your first home or the perfect place to simplify your lifestyle, this condo offers tremendous value and potential in one of Bucks County's most desirable communities!
Getting Around
 Car-Dependent
 Very Limited Transit
 Somewhat Bikeable
Schools
Construction
Condition
- Year built: 1982
Materials
- Construction materials: Frame
Type & Style
- Home type: Condo
- Property subType: Condominium
Interior
Appliances
- Appliances included: Gas Water Heater
- Laundry features: In Unit
Basement
- Area: 0
Bedrooms & Bathrooms
- Bedrooms: 2
- Bathrooms: 2
- Full bathrooms: 2
- Main level bathrooms: 2
- Main level bedrooms: 2
Features
- Finished area below ground: 0
- Finished area above ground: 1,563
Heating & Cooling
- Heating features: Forced Air,Natural Gas
- Cooling features: Central Air,Electric
Interior Area
- Total structure area: 1,563
- Total interior livable area: 1,563 sqft
Property
Accessibility
- Accessibility features: None
Details
- Parcel number: 2001412866900A
- Attached to another structure: Yes
- Zoning: R4
- Special condition: Standard
- Exclusions: Any Personal Items
Features
- Levels: One
- Stories: 1
- Pool features: Community
Lot
- Lot size dimensions: 0.00 x 0.00
Parking
- Total spaces: 3
- Parking features: Garage Faces Side,Attached,Driveway
- Has garage: Yes
- Attached garage spaces: 3
- Covered spaces: 3
- Has uncovered spaces: Yes