

8014 PEACH DRIVE #99, Tampa, FL, 33637
About This Home
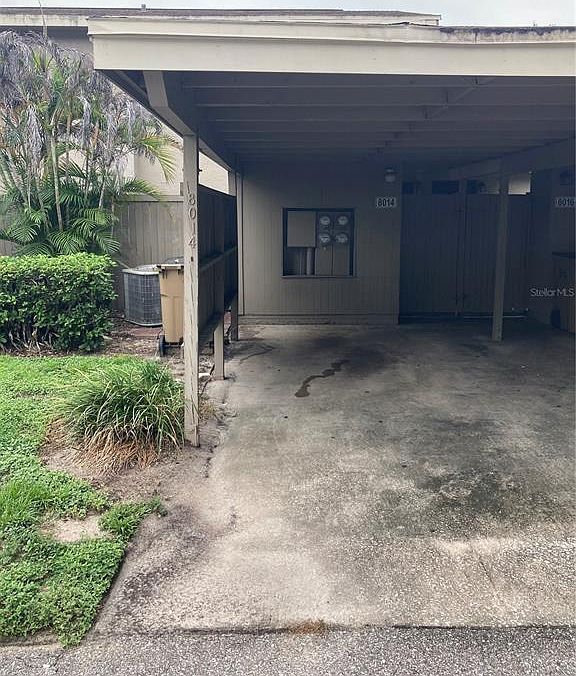
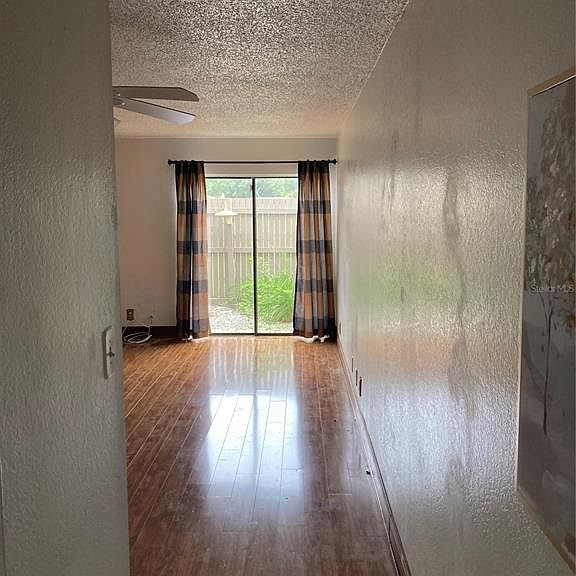
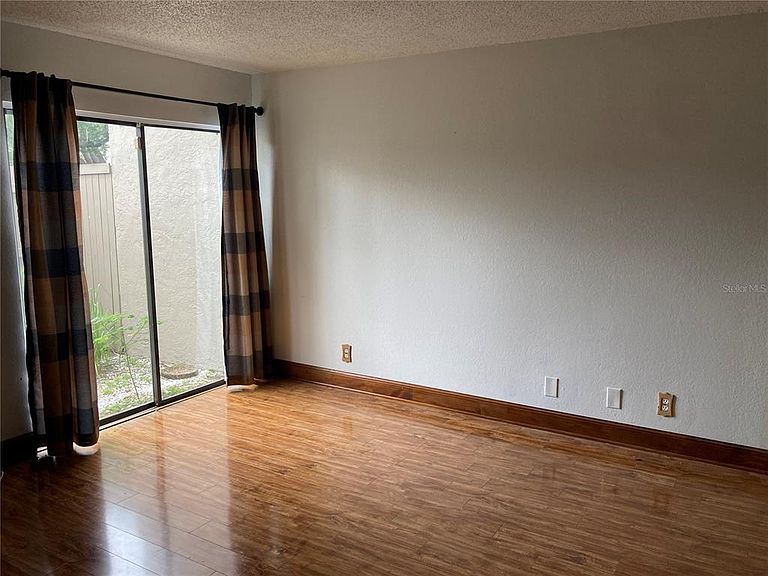
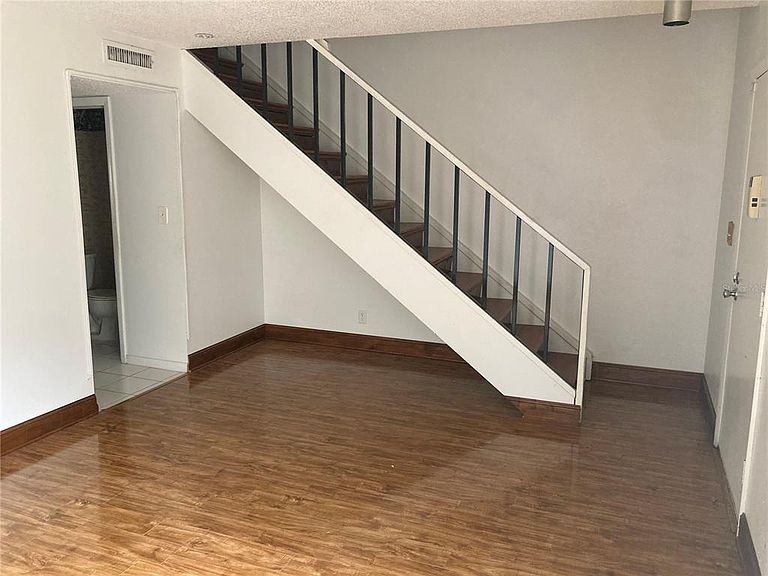
Welcome to 8014 Peach Drive - a charming 2-bedroom, 1.5-bath condo nestled in the tranquil, tree-lined community of Meadowood Oaks in Temple Terrace. With 1,102 square feet of thoughtfully laid-out living space AND a PRIVATE BACKYARD space, this home offers a perfect blend of comfort and convenience. The masonry and stucco construction, composition roof, and COVERED CARPORT add to the home's LOW-MAINTENANCE appeal. Ideal for FIRST-TIME HOMEBUYERS or INVESTORS. Residents enjoy resort-style amenities including a swimming pool, tennis courts, and a welcoming clubhouse — all shaded by mature oaks that give the neighborhood its signature serene feel. BOAT PARKING is an added bonus for those who love spending weekends on the water. HOA dues include water, sewer and trash as well.
Getting Around
 Car-Dependent
 Minimal Transit
 Somewhat Bikeable
Schools
Construction
Condition
- Property condition: Fixer
- Year built: 1975
Materials
- Foundation: Concrete Perimeter,Slab
- Roof: Shingle
- Construction materials: Stucco
Type & Style
- Home type: Condo
- Property subType: Condominium
Interior
Appliances
- Appliances included: Range,Refrigerator,Washer,Dishwasher,Dryer
- Laundry features: Inside
Bedrooms & Bathrooms
- Bedrooms: 2
- Bathrooms: 2
- Full bathrooms: 1
- 1/2 bathrooms: 1
Features
- Eating Space In Kitchen,Living Room/Dining Room Combo
- Flooring: Laminate
Heating & Cooling
- Heating features: Central
- Cooling features: Central Air
Interior Area
- Total structure area: 1,102
- Total interior livable area: 1,102 sqft
Kitchen
- Level: First
Living Room
- Level: First
Primary Bedroom
- Features: Coat Closet
- Level: Second
Property
Details
- Parcel number: T2428191J900000000099.0
- Zoning: PD
- Special condition: None
Features
- Levels: Two
- Stories: 2
- Exterior features: None
Lot
- Lot size: 1,102 sqft
Parking
- Total spaces: 1
- Parking features: Carport
- Covered spaces: 1
- Carport: Yes
- Carport spaces: 1