



6917 W 22nd Ave, Kennewick, WA, 99338
About This Home
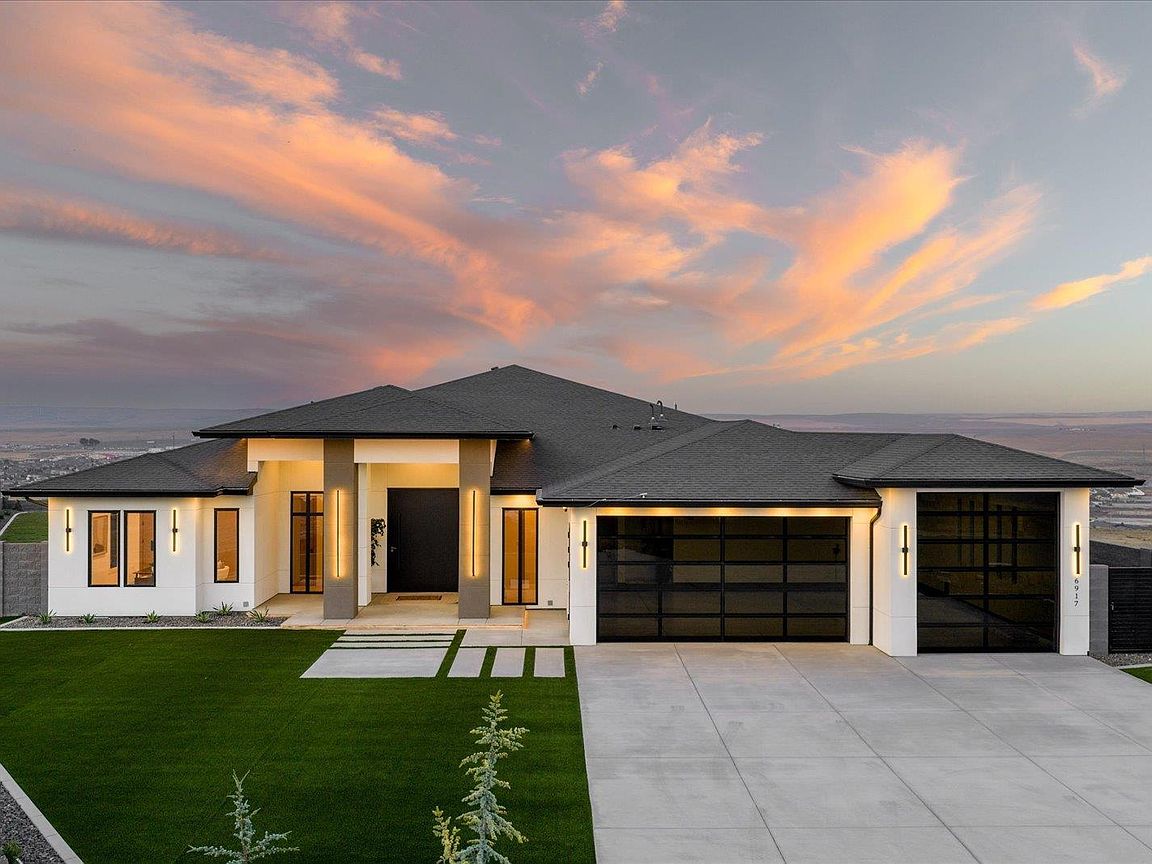
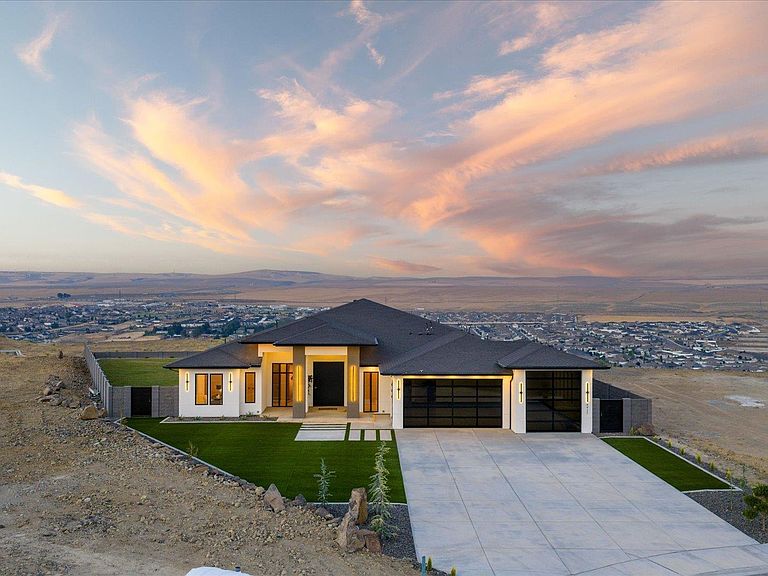
MLS# 294940 This newly completed single-level residence sits at the end of the cul-de-sac on the highest point in Southcliffe, among some of Kennewick's finest homes. Step inside and the eye travels straight through the grand living room to bi-folding glass doors that open completely, blending the living, dining, and kitchen with the covered patio beyond. The south-facing view runs wide and uninterrupted, filling the home with light that shifts from sunrise to sunset. Elevated and coffered ceilings lend the main living space volume and calm, warmed by a fireplace at its center. The kitchen is made for gathering, with a large island, breakfast bar, walk-in pantry, and Taj Mahal quartzite throughout. The home offers six bedrooms, three with private ensuites, with the sixth bedroom currently styled as a dedicated office. The primary retreat is the crown of the home, with two walk-in closets, an extended vanity with two separate getting-ready stations, a freestanding soaking tub, and a walk-in shower with dual heads, built-in benches, and lit niches finished with undermount lighting for a soft, custom glow. A dual-zone heat pump, water softener, and gas-ready range round out the comforts. Outside, the finished half-acre is fully landscaped, with turf in front and grass in back, plus covered outdoor living with a built-in BBQ, leaving room to add a pool and a sport court. A three-car garage and covered RV parking complete the property. Single level, 3,966 square feet, move-in ready. A rare pairing of new construction, elevated finishes, and one of the finest views in the Tri-Cities.
Getting Around
 Car-Dependent
 No Nearby Transit
 Not Bike Friendly
Schools
Construction
Condition
- Property condition: New Construction
- New construction: Yes
- Year built: 2026
Materials
- Foundation: Concrete
- Roof: Comp Shingle
- Construction materials: Stucco
Type & Style
- Home type: SingleFamily
- Property subType: Single Family Residence
Interior
Appliances
- Appliances included: Dishwasher,Disposal,Microwave,Range/Oven,Refrigerator
- Laundry features: Sink
Basement
- Basement: None
Bedroom
- Level: M
- Area: 416
Bedroom1
- Level: M
- Area: 196
Bedroom2
- Level: M
- Area: 156
Bedroom3
- Level: M
- Area: 156
Bedroom4
- Level: M
- Area: 156
Bedroom5
- Level: M
- Area: 144
Bedrooms & Bathrooms
- Bedrooms: 6
- Bathrooms: 5
- Full bathrooms: 1
- 3/4 bathrooms: 4
Dining Room
- Level: M
- Area: 192
Features
- Coffered Ceiling(s),See Remarks,Ceiling Fan(s)
- Window features: Double Pane Windows,See Remarks
- Flooring: Carpet,Laminate,Tile
- Number of fireplaces: 2
- Fireplace features: 2,See Remarks,Electric,Living Room
- Fireplace: Yes
Heating & Cooling
- Heating features: Electric,Heat Pump
- Cooling features: Heat Pump
Interior Area
- Total structure area: 3,966
- Total interior livable area: 3,966 sqft
Kitchen
- Level: M
- Area: 240
Living Room
- Level: M
- Area: 930
Property
Details
- Zoning description: Residential
Features
- Levels: 1 Story
- Stories: 1
- Patio & porch: Patio/Covered
- Exterior features: Lighting,Outdoor Barbeque
- Fencing: Fenced
Lot
- Lot size: 0.53 Acres
- Features: Located in City Limits,Cul-De-Sac
Parking
- Total spaces: 3
- Parking features: 3 car
- Has garage: Yes
- Attached garage spaces: 3
- Covered spaces: 3
Climate Risk is Financial Risk
Every home has a financial story beyond the listing price. Below, you’ll see the climate risks that could affect this property — and in Bills & Affordability, how those risks may influence repairs, insurance, utilities, and long-term value.
Biggest Threats for This Home
- Cold Wave

- Heat Wave

- Inland Flooding

- Ice Storm

- Wildfire

- Winter Weather

- Earthquake

- Lightning

- Strong Wind

How This Home’s Risks Compare
FEMA Declared Disasters in Benton County and Washington
Understanding the Costs
Financial advisors generally recommend spending no more than 30% of your gross household income on housing costs. In practice, many households stretch to 35% or beyond — especially in high-cost markets.
Estimated Costs Today
| Monthly | Annual | |
|---|---|---|
| Mortgage | $11,124 | $133,488 |
| Home Insurance * | $625 | $7,500 |
| Property Taxes | $1,393 | $16,716 |
| Electricity | $271 | $3,255 |
| Total | $13,413 | $160,956 |
Income You'd Need if You Spent...
Washington FAIR Plan Programs

How Costs Could Change Over Time
Climate risk is quickly impacting all of the major home ownership costs. Adjust the growth rates and percentage of income spent on housing below to see how your housing costs could change over the next 10 years — and what income you'd need to keep up.
Comparing Against the Market
Price Per Sq Ft
vs Other Active Listings
Avg $/sqft
vs Homes Sold Last Month
Median $/sqft
Current Market Trends
Median Price Per Square Foot
The median price per square foot of homes sold in this area each month. Compare this to this listing's price per square foot to gauge whether the home is priced in line with recent sales.
Historicals for This Listing
Zestimate History ($/sqft)
Price History
| Date | Event | Price |
|---|---|---|
| 2026-07-23 | Listed for sale | $2,200,000 |
 View on Zillow