



35 Feather River Dr, Chester, CA, 96020
About This Home
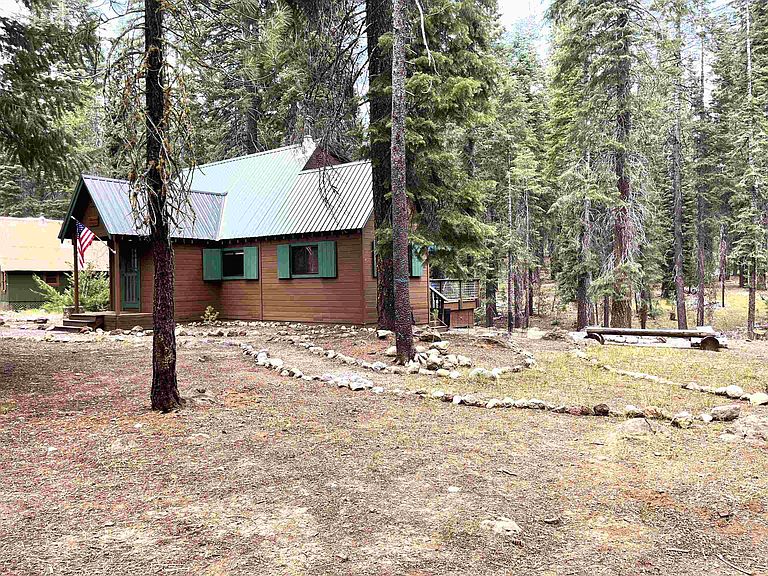
Enjoy peaceful creek-front living in this charming cabin nestled in the desirable Feather River Homesites. Remodeled in 2011 and set on a full foundation, this property combines rustic mountain charm with practical modern upgrades. Relax to the soothing sounds of the creek right outside your window and experience the tranquility of nature at its finest. The cabin features 2 bedrooms plus a loft, offering additional sleeping space for family and guests. Most furnishings are included, making this an ideal turnkey getaway. Recent upgrades include a new water tower with workshop and storage. Additional features include: • Vermont wood burning stove provides heat and ambience • Wood heat • Propane hot water heater • 2 Propane refrigerators • Cabin plumbed for propane Humphrey lights throughout. Conveniently located just minutes from town, you'll enjoy easy access to shopping, dining, services, outdoor recreation, and all the amenities the area has to offer, while still feeling worlds away from the hustle and bustle. Whether you're seeking a weekend escape, a seasonal mountain retreat, or a peaceful place to unwind, this rare creek-front cabin is ready to enjoy. Property is located on a USFS land.
Getting Around
 Car-Dependent
 Very Limited Transit
 Somewhat Bikeable
Schools
Construction
Condition
- Year built: 1955
Materials
- Foundation: Concrete Perimeter
- Roof: Metal
- Construction materials: Frame,Wood Siding,Stick Built
Type & Style
- Home type: SingleFamily
- Property subType: Single Family Residence
Interior
Appliances
- Appliances included: Gas Oven,Gas Range,Refrigerator,Propane Water Heater
Bedrooms & Bathrooms
- Bedrooms: 2
- Bathrooms: 1
- Full bathrooms: 1
Features
- Other,Stall Shower,Entrance Foyer,Loft,Pantry
- Window features: Double Pane Windows,Storm Window(s)
- Flooring: Laminate
- Fireplace features: Masonry,Wood Burning Stove
- Fireplace: Yes
Heating & Cooling
- Heating features: Wood Stove
- Cooling features: None
Interior Area
- Total interior livable area: 900 sqft
Property
Details
- Parcel number: 011310009
- Other equipment: Generator
Features
- Levels: Two
- Stories: 2
- Patio & porch: Deck,Porch
- Exterior features: Deck,Gas Grill,Porch
- Has view: Yes
- View description: Scenic
- Waterfront features: Stream,Creek
- Topography of land: Level
- Residential vegetation: Mixed
Lot
- Lot size: 0.27 Acres
- Features: Wooded,Level
Parking
- Parking features: Gravel,Other,Unpaved