


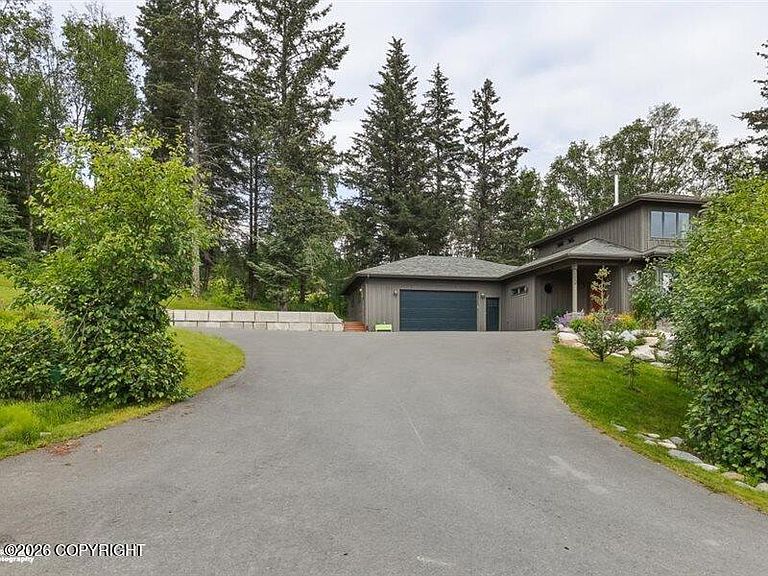

1530/1508 Candlelight Ct, Homer, AK, 99603
About This Home
1530 & 1508 Candlelight Drive -- Exceptional custom home situated on a double lot in Stream Hill Park, offering breathtaking views of Kachemak Bay. The seller added a spacious two-car garage, extensive parking, and impressive retaining walls that enhance both the beauty and functionality of the property.Thoughtfully designed with top-of-the-line finishes, the home features a luxurious Turkish steam shower, a spacious kitchen centered around a custom island, and quality craftsmanship throughout. Outside, the property showcases extensive rock wall landscaping, beautifully designed flower gardens, and meticulously maintained grounds that create an inviting outdoor retreat. Enjoy the convenience of city water and sewer--a highly desirable feature in Homer that sets this property apart from many homes in the area. A rare opportunity to own a one-of-a-kind home that combines exceptional craftsmanship and spectacular views of Kachemak Bay. Parcel #17902111 Home, #17902110 Lot. The HOA dues for both are a total of $80 per month. 1470 Candlelight Ct vacant lot also for sale.
Getting Around
 Car-Dependent
 Very Limited Transit
 Somewhat Bikeable
Schools
Construction
Condition
- Year built: 2013
Materials
- Foundation: Quad-Lock
- Roof: Asphalt,Composition,Shingle
- Construction materials: Frame,Wood Siding
Type & Style
- Home type: SingleFamily
- Property subType: Single Family Residence
Interior
Appliances
- Laundry features: Washer &/Or Dryer Hookup
Bedrooms & Bathrooms
- Bedrooms: 2
- Bathrooms: 3
- Full bathrooms: 2
- 1/2 bathrooms: 1
Features
- BR/BA on Main Level,Ceiling Fan(s)
- Window features: Window Coverings
- Common walls with other units/homes: No Common Walls
Heating
- Heating features: Natural Gas,Other,Radiant,Wood Stove
Interior Area
- Total structure area: 1,962
- Total interior livable area: 1,962 sqft
Property
Details
- Parcel number: 17902111 & 17902110
- Zoning: RR
- Zoning description: Rural Residential
Features
- Levels: Multi/Split
- Patio & porch: Deck/Patio
- Exterior features: Private Yard
- Has view: Yes
- View description: Bay,Glacier,Ocean,Unobstructed
- Has water view: Yes
- Water view: Bay,Ocean
- Waterfront features: None,No Access
- Topography of land: Level,Sloping
Lot
- Lot size: 0.58 Acres
- Features: Covenant/Restriction,City Lot,Corner Lot,Road Service Area
Parking
- Total spaces: 2
- Parking features: No Garage,No Carport
- Has garage: Yes
- Attached garage spaces: 2
- Covered spaces: 2