


177 Porter Lake Dr Unit 177, Longmeadow, MA, 01106
About This Home
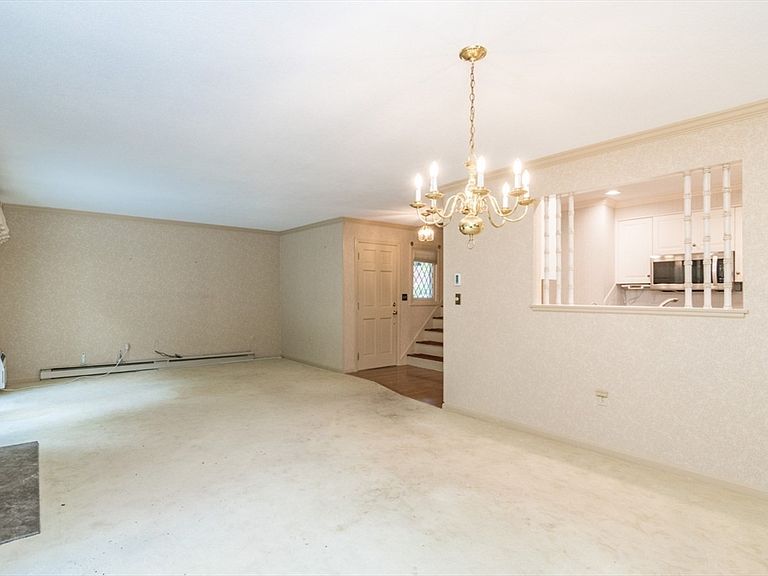
Rarely available 3-bedroom townhouse condominium perfectly situated on the Longmeadow line! This beautifully updated home offers exceptional space, style, and convenience. Step into the expansive living and dining combination, framed by two sets of sliding glass doors that open directly to a private, enclosed patio—ideal for entertaining or relaxing outdoors.The heart of the home features a fully remodeled galley kitchen equipped with premium appliances, including a built-in Sub-Zero refrigerator, cooktop, classic double porcelain sink, and sleek ceramic tile flooring. The main level also offers a convenient half bath and a dedicated laundry area complete with a stackable washer/dryer and additional storage space.Upstairs, the generously sized master suite serves as a true private retreat, featuring access to a cozy private balcony and two massive walk-in closets with built-in shelving. The luxurious master bath has been beautifully renovated with all-new fixtures, a soaking tub, and a granite-topped vanity, alongside a separate dressing room with direct access to the second walk-in closet. The updated second full bathroom features a modern walk-in shower and elegant granite vanity.Enjoy fresh paint and newer carpeting throughout, extending down to the finished lower-level paneled family room. The basement also includes a dedicated utility/workroom equipped with a workbench, shelving, and abundant storage space, supplemented by even more storage in the garage. Conveniently located near major highways, shopping, parks, and Bradley International Airport!
Getting Around
 Car-Dependent
 Very Limited Transit
 Somewhat Bikeable
Schools
Construction
Condition
- Year built: 1971
Materials
- Roof: Shingle
- Construction materials: Frame
Type & Style
- Home type: Townhouse
- Property subType: Condominium,Townhouse
Interior
Appliances
- Appliances included: Oven,Dishwasher,Disposal,Microwave,Range,Washer,Dryer
- Laundry features: Linen Closet(s),Flooring - Stone/Ceramic Tile,Electric Dryer Hookup,Washer Hookup,First Floor,In Unit
Basement
- Has basement: Yes
Bathroom1
- Features: Bathroom - Half, Flooring - Stone/Ceramic Tile
- Level: First
Bathroom2
- Features: Bathroom - Full, Bathroom - With Tub, Flooring - Stone/Ceramic Tile, Countertops - Stone/Granite/Solid, Countertops - Upgraded, Dressing Room, Remodeled
- Level: Second
Bathroom3
- Features: Bathroom - Full, Bathroom - With Shower Stall, Countertops - Stone/Granite/Solid, Countertops - Upgraded, Remodeled
- Level: Second
Bedroom2
- Features: Closet, Flooring - Wall to Wall Carpet
- Level: Second
Bedroom3
- Features: Closet, Flooring - Wall to Wall Carpet
- Level: Second
Bedrooms & Bathrooms
- Bedrooms: 3
- Bathrooms: 3
- Full bathrooms: 2
- 1/2 bathrooms: 1
Dining Room
- Features: Flooring - Wall to Wall Carpet, Slider
- Level: Main,First
Family Room
- Features: Flooring - Wall to Wall Carpet
- Level: Basement
Features
- Door features: Storm Door(s)
- Flooring: Wood,Carpet,Hardwood
- Number of fireplaces: 1
- Fireplace features: Living Room
- Fireplace: Yes
- Finished area above ground: 1,352
- Common walls with other units/homes: End Unit
Heating & Cooling
- Heating features: Electric
- Cooling features: Wall Unit(s),3 or More
Interior Area
- Total structure area: 1,352
- Total interior livable area: 1,352 sqft
Kitchen
- Features: Flooring - Stone/Ceramic Tile, Countertops - Stone/Granite/Solid, Recessed Lighting, Remodeled
- Level: First
Living Room
- Features: Flooring - Wall to Wall Carpet, Slider
- Level: First
Master Bathroom
- Features: Yes
Master Bedroom
- Features: Bathroom - Full, Walk-In Closet(s), Flooring - Wall to Wall Carpet, Balcony / Deck, Balcony - Exterior
- Level: Second
Property
Details
- Parcel number: S:09846 P:0056,2602208
- Zoning: R4
Features
- Entry location: Unit Placement(Street)
- Patio & porch: Patio - Enclosed
- Exterior features: Patio - Enclosed
Parking
- Total spaces: 4
- Parking features: Attached,Garage Door Opener,Off Street
- Has garage: Yes
- Attached garage spaces: 2
- Covered spaces: 2
- Uncovered spaces: 2