

19757 W HURON Lane, Buckeye, AZ, 85326
About This Home
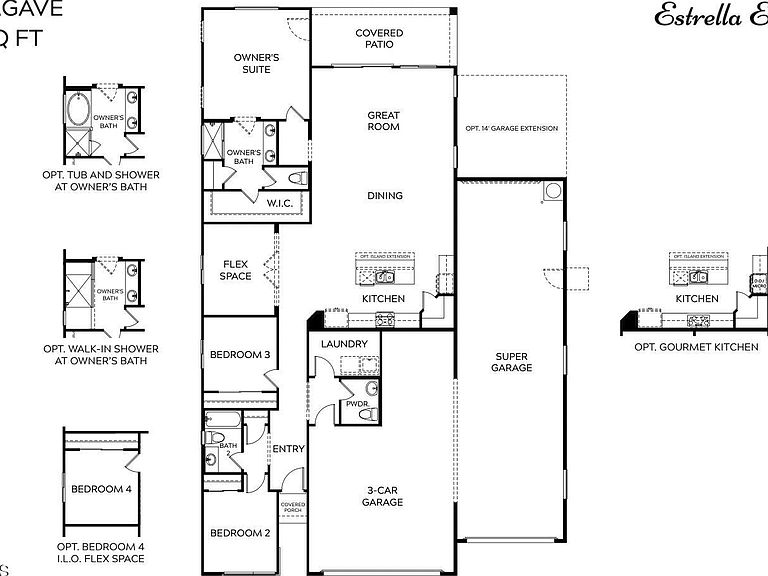
To Be Built | Blue Agave Plan | Estrella Estates Luxury Living on 1+ Acre Homesites! Discover the perfect blend of style, comfort, and wide-open spaces with the Blue Agave by Courtland Communities. This beautifully designed To Be Built home showcases the sought-after Modern Farmhouse (Elevation B) and is situated on an expansive 1+ acre homesite in the exclusive Estrella Estates community. Offering approximately 1,965 square feet of thoughtfully designed single-level living, the Blue Agave features an open-concept floor plan that lives much larger than its size, making it ideal for entertaining, relaxing, and enjoying the Arizona lifestyle. The spacious great room flows seamlessly into the dining area and gourmet kitchen, creating the heart of the home. A private owner's suite offers a peaceful retreat with a spa-inspired bath and generous walk-in closet, while two additional bedrooms and a versatile flex space provide endless possibilities for a home office, media room, fitness studio. Home Features: Approximately 1,965 sq. ft. Modern Farmhouse - Elevation B 3 Bedrooms plus Flex Space (optional 4th Bedroom) 2.5 Bathrooms Spacious open-concept great room Gourmet kitchen with oversized island Luxurious owner's suite with spa-inspired bath and walk-in closet Large covered patio designed for Arizona outdoor living Oversized 3-car garage with available garage extension Expansive 1+ acre homesite with room for a pool, detached RV garage, workshop, guest house, or your dream backyard As a To Be Built home, you'll have the opportunity to personalize your finishes, cabinetry, flooring, countertops, and designer selections, creating a home that reflects your personal style from the very beginning. Enjoy breathtaking mountain views, peaceful desert surroundings, and the privacy of acreage living while remaining just minutes from shopping, dining, recreation, and easy freeway access. Don't miss your opportunity to build your dream home in one of Buckeye's premier luxury acreage communities. Courtland Communities - Your Vision. Your Selections. Your Home
Getting Around
 Car-Dependent
 Very Limited Transit
 Somewhat Bikeable
Schools
Construction
Condition
- Year built: 2026
Materials
- Foundation: Slab
- Roof: Tile,Concrete
- Construction materials: Spray Foam Insulation,Stucco,Wood Frame,Blown Cellulose,Painted,Stone
Other
- Builder name: COURTLAND COMMUNITIES
Type & Style
- Home type: SingleFamily
- Architectural style: Ranch
- Property subType: Single Family Residence
Interior
Appliances
- Appliances included: Electric Range,Electric Oven
Bedrooms & Bathrooms
- Bedrooms: 3
- Bathrooms: 3
- Full bathrooms: 2
- 1/2 bathrooms: 1
Features
- Double Vanity,Eat-in Kitchen,9+ Flat Ceilings,Full Bth Master Bdrm
- Window features: Low Emissivity Windows,Double Pane Windows,ENERGY STAR Qualified Windows,Vinyl Frame
- Flooring: Carpet,Tile
Heating & Cooling
- Heating features: Zoned,Heat Pump,Forced Air,ENERGY STAR Qualified Equipment,Electric
- Cooling features: HVAC SEER Rating,Central Air,ENERGY STAR Qualified Equipment,Programmable Thmstat
Interior Area
- Total structure area: 1,965
- Total interior livable area: 1,965 sqft
Property
Details
- Parcel number: 40083870
Features
- Stories: 1
- Patio & porch: Covered
- Exterior features: RV Hookup
- Spa features: None
- Fencing: Perimeter,Back Yard,Block
- Has view: Yes
- View description: Desert,Mountain(s)
Lot
- Lot size: 1.08 Acres
- Features: None,Rural,North/South Exposure
Parking
- Total spaces: 16
- Parking features: Attached,Tandem Garage,RV Access/Parking,RV Gate,Garage Door Opener,Extended Length Garage,Over Height Garage,RV Garage
- Has garage: Yes
- Attached garage spaces: 8
- Covered spaces: 8
- Has uncovered spaces: Yes
- Uncovered spaces: 8