

9657 Gardner Rd, Copenhagen, NY, 13626
About This Home
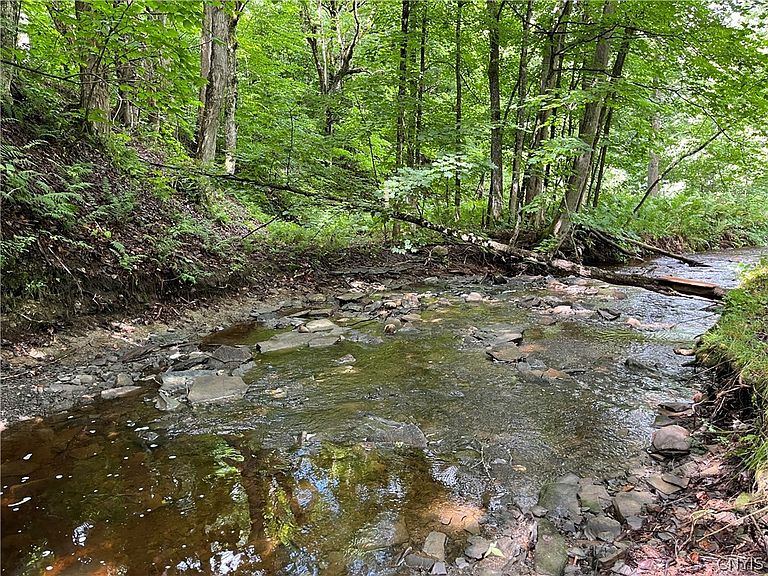
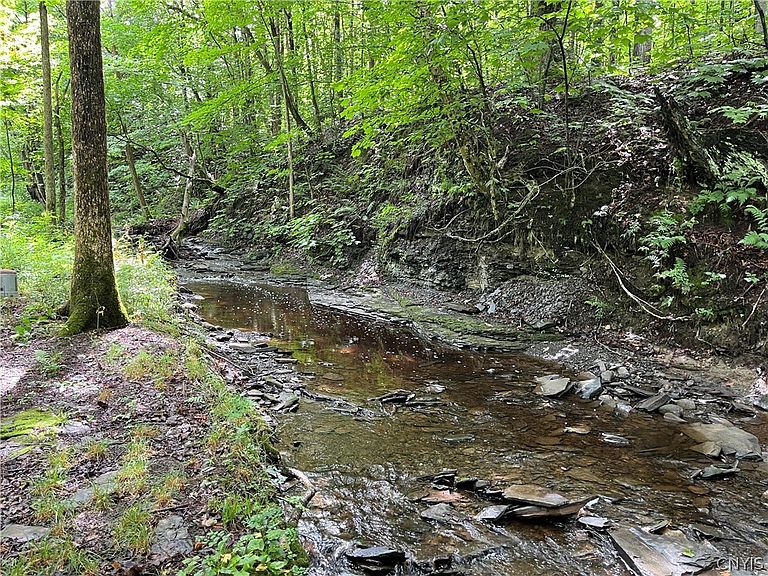
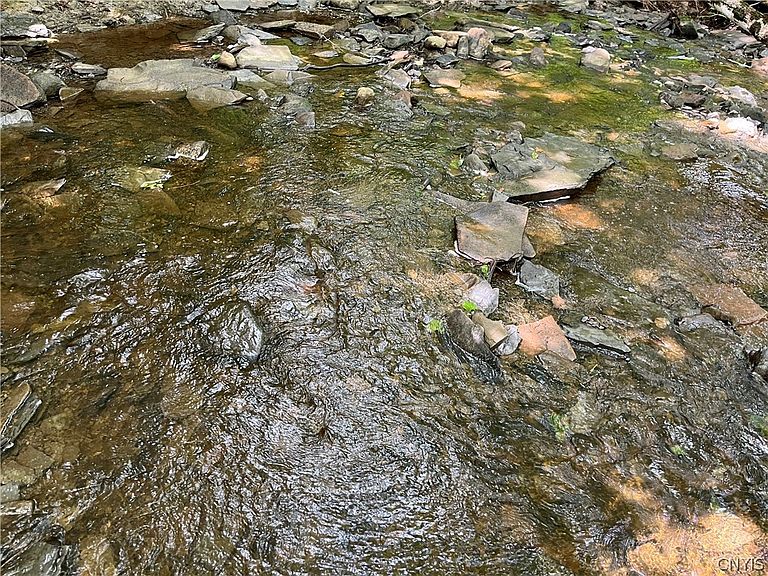
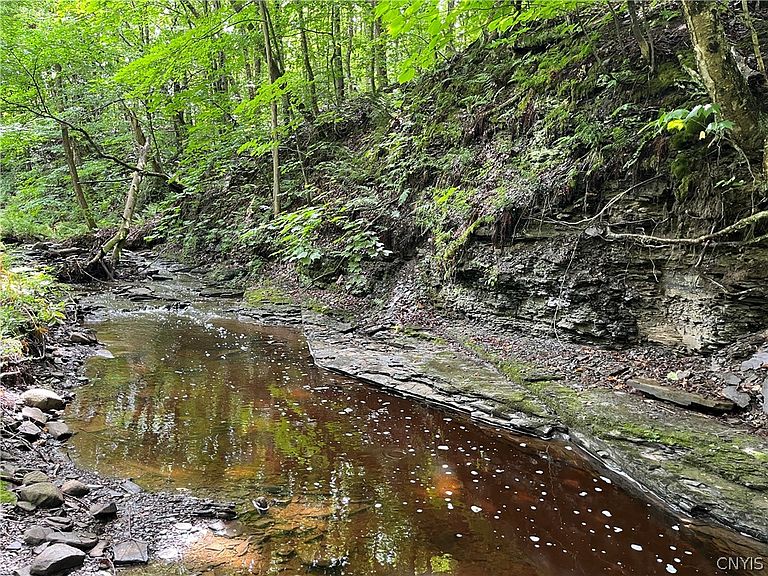
Set in a peaceful wooded setting, this cabin is highlighted by a picturesque creek that adds to the tranquil atmosphere. Step inside to find a cozy space consisting of kitchen-dining-living combination, 2 bedrooms with built in bunks and a 1/2 bath(pail flush toilet). Perfectly positioned along the main corridor snowmobile trail(C5) plus ride right out on ATV as well, adventure begins the moment you step outside. Enjoy the privacy and simplicity of off-grid living while being surrounded by year-round opportunities for snowmobiling, ATV riding, hiking, hunting, and wildlife watching. If you've been searching for an affordable retreat where you can unplug, unwind, and make lasting memories, this recreational gem is ready to welcome you. Escape the everyday and embrace the outdoors in this off-grid cabin nestled in the heart of one of the area's most sought-after recreational destinations. With the creek as its standout feature offering endless outdoor recreation right at your doorstep, this is the kind of place you'll never want to leave.
Getting Around
 Car-Dependent
 Very Limited Transit
 Somewhat Bikeable
Schools
Construction
Condition
- Property condition: Resale
- Year built: 2005
Materials
- Foundation: Pillar/Post/Pier
- Roof: Metal
- Construction materials: Frame,Wood Siding
Type & Style
- Home type: SingleFamily
- Architectural style: Cabin
- Property subType: Single Family Residence
Interior
Appliances
- Appliances included: Gas Oven,Gas Range
Basement
- Basement: None
Bedrooms & Bathrooms
- Bedrooms: 2
- Bathrooms: 1
- 1/2 bathrooms: 1
- Main level bathrooms: 1
- Main level bedrooms: 2
Features
- Furnished,Kitchen/Family Room Combo,Other,See Remarks,Natural Woodwork,Bedroom on Main Level
- Window features: Thermal Windows
- Flooring: Other,See Remarks
- Number of fireplaces: 1
- Fireplace: Yes
Heating
- Heating features: Wood,Stove
Interior Area
- Total structure area: 576
- Total interior livable area: 576 sqft
Property
Details
- Parcel number: 23480013800000010185000000
- Special condition: Standard
Features
- Levels: One
- Stories: 1
- Exterior features: Gravel Driveway,Propane Tank - Owned
- On waterfront: Yes
- Waterfront features: River Access,Stream
- Waterbody name: Other
- Frontage length: 201
Lot
- Lot size: 2.30 Acres
- Features: Irregular Lot,Other,Ski In /Ski Out,See Remarks,Wooded
- Lot size dimensions: 336 x 496
Parking
- Parking features: No Garage,Circular Driveway