
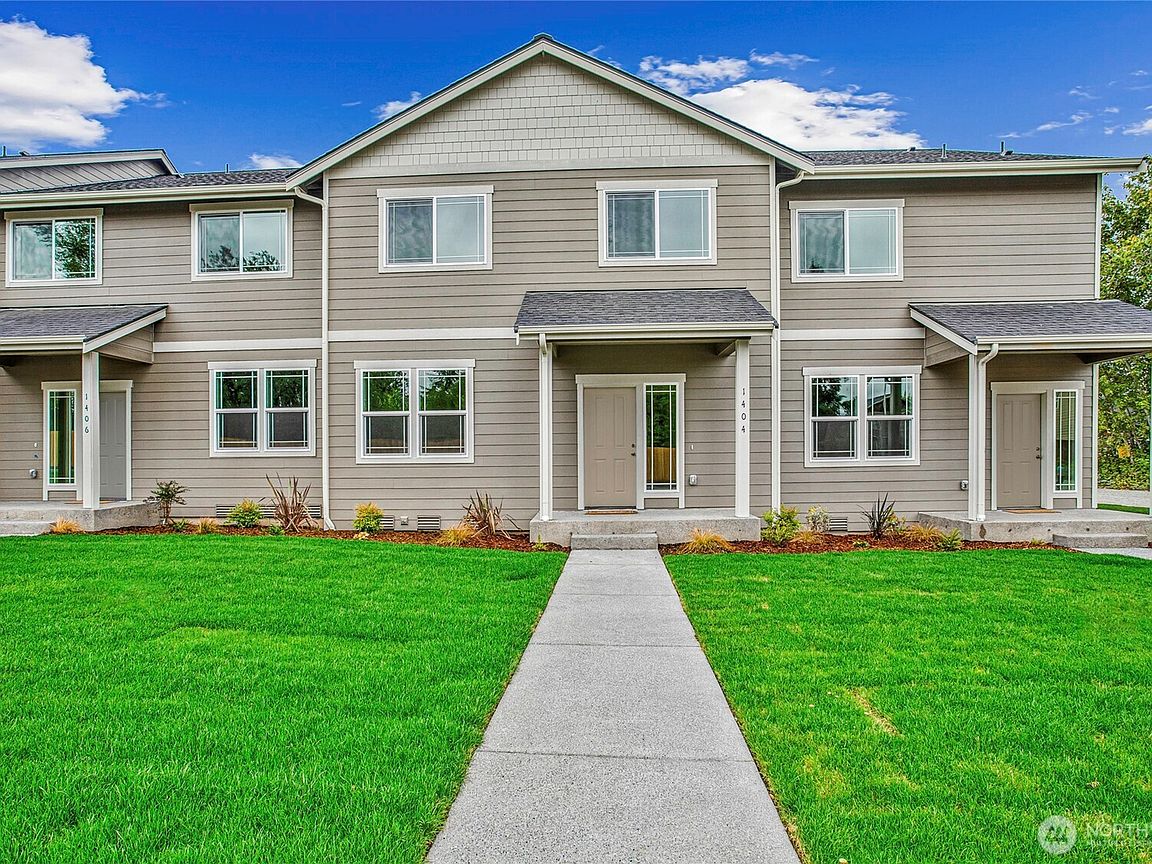


1404 E 51st Street, Tacoma, WA, 98404
About This Home
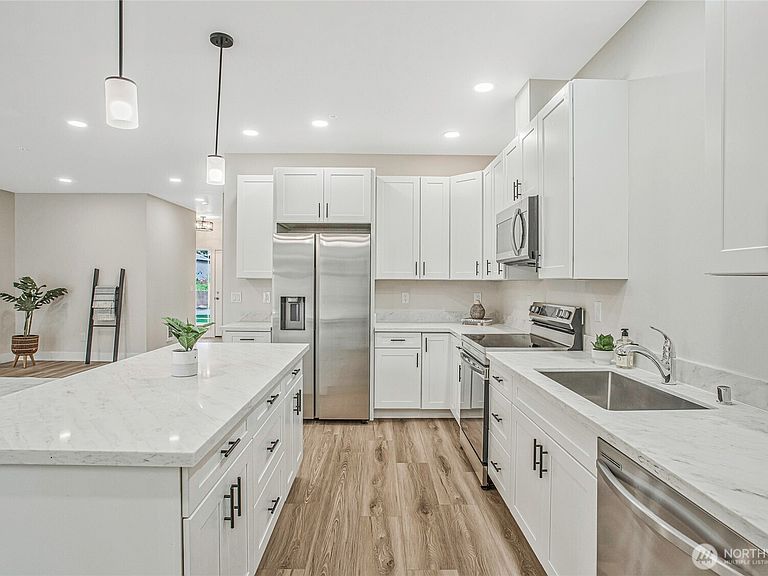
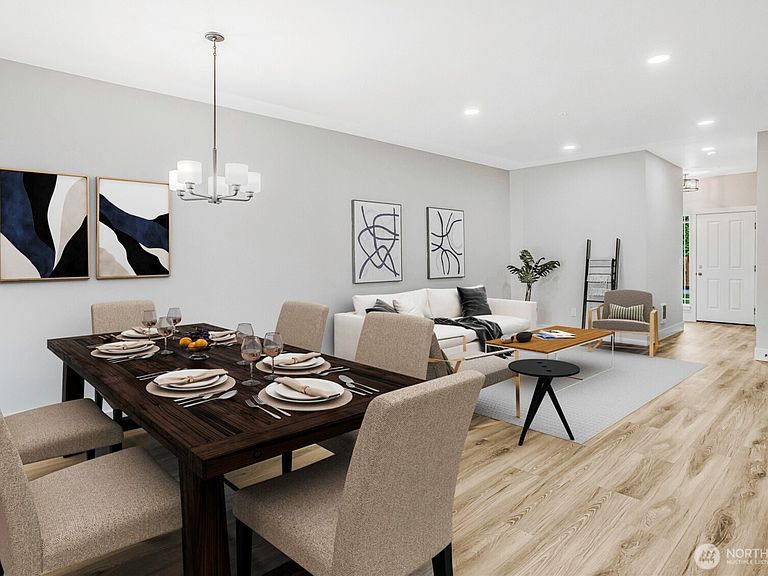
This stunning, brand-new construction townhouse combines high-end contemporary design with exceptional sustainability, highlighted by Solar panels that deliver immediate monthly energy savings from day one. Designed perfectly for modern lifestyles, the spacious four-bedroom, 2.25-bathroom layout features an open-concept footprint that maximizes natural light to create a bright, airy, and inviting atmosphere throughout. At the heart of the home is a gorgeous kitchen complete with modern cabinetry, quartz countertops, and a full suite of brand-new stainless steel appliances, all seamlessly connected to a first floor finished with durable and stylish luxury vinyl plank flooring. Upstairs, the private primary suite features an en-suite bathroom with gorgeous quartz countertops. Outside, the thoughtfully landscaped front and back yards provide an exceptional oasis for outdoor dining, gardening, or pets, while an attached one-car garage and ample street parking make storage and parking effortless. Situated in an unbeatable, commuter-friendly location just minutes from major transit routes, shopping, and dining, this turnkey property is the perfect place to call home. $0 HOA dues. *Interior photos and staging may be of identical finishes and layout*
Getting Around
 Car-Dependent
 Very Limited Transit
 Bikeable
Schools
Construction
Condition
- Property condition: Very Good
- New construction: Yes
- Year built: 2026
Materials
- Foundation: Poured Concrete
- Roof: Composition
- Construction materials: Wood Siding,Wood Products
Notable Dates
- Major remodel year: 2026
Type & Style
- Home type: Townhouse
- Architectural style: Contemporary,Townhouse
- Property subType: Townhouse,Single Family Residence
Interior
Appliances
- Appliances included: Dishwasher,Microwave,Refrigerator,Stove(s)/Range(s),Dishwasher(s),Microwave(s),Refrigerator(s),Water Heater: Electric,Water Heater Location: Garage
Basement
- Basement: None
Bathroom Full
- Level: Second
Bathroom Three Quarter
- Level: Second
Bedroom
- Level: Lower
Bedroom
- Level: Second
Bedroom
- Level: Second
Bedrooms & Bathrooms
- Bedrooms: 4
- Bathrooms: 3
- Full bathrooms: 1
- 3/4 bathrooms: 1
- 1/2 bathrooms: 1
Features
- Flooring: Vinyl Plank,Carpet
Heating & Cooling
- Heating features: Ductless,Wall Furnace,Electric,Solar (Unspecified)
- Cooling features: Ductless
Interior Area
- Total structure area: 1,800
- Total interior livable area: 1,800 sqft
Kitchen With Eating Space
- Level: Main
Living Room
- Level: Main
Master Bedroom
- Level: Second
Other
- Level: Lower
Property
Details
- Parcel number: 2965000630
- Zoning description: Jurisdiction: City
- Special condition: Standard
Features
- Levels: Multi/Split
- Patio & porch: Water Heater
- Topography of land: Level
- Residential vegetation: Garden Space
Lot
- Lot size: 3,001 sqft
- Features: Curbs,Dead End Street,Paved,Secluded,Sidewalk
- Lot size dimensions: 25 x 120
Parking
- Total spaces: 1
- Parking features: Driveway,Attached Garage
- Has garage: Yes
- Covered spaces: 1