

20425 44th Avenue NW #2, Stanwood, WA, 98292
About This Home
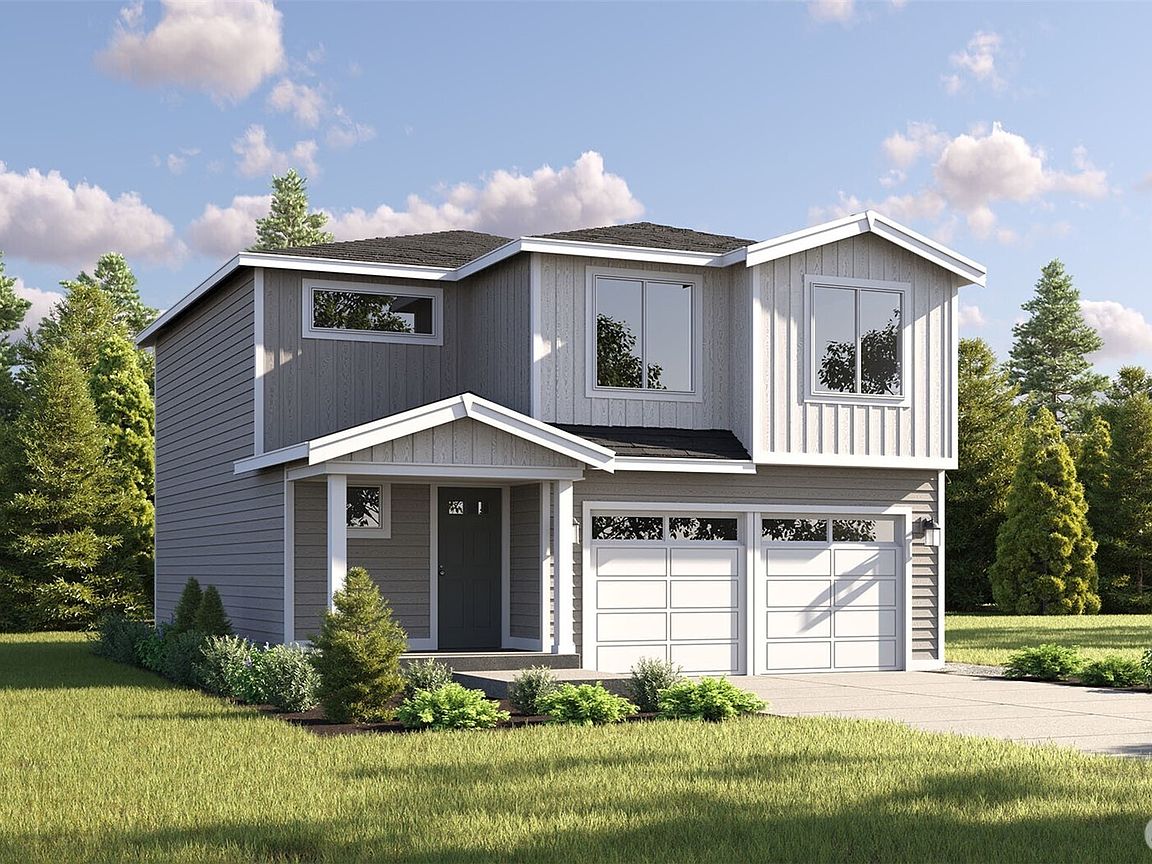
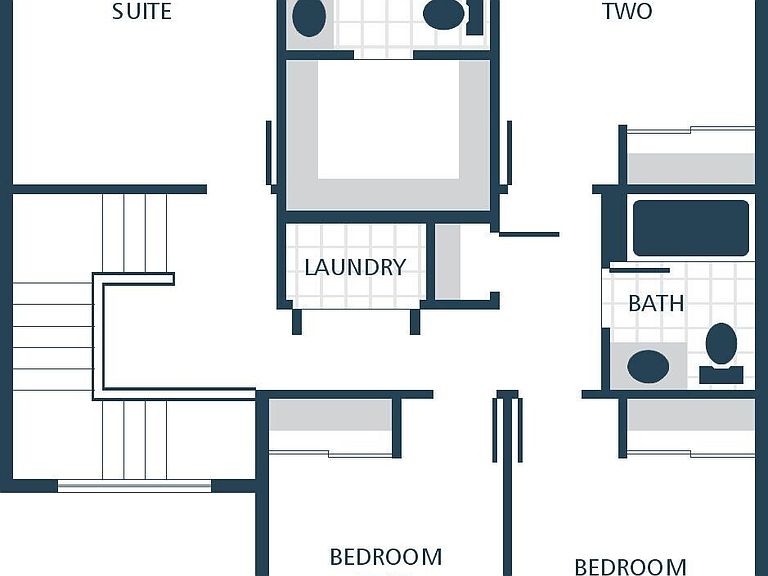
Welcome to Autumn Trails, a new construction community in Stanwood offering a peaceful setting with convenient access to everyday amenities. Located near Lake Goodwin Community Park, this neighborhood provides opportunities for outdoor recreation including parks, trails, boating, and fishing. The Tyler Plan features 4 bedrooms, 2.25 bathrooms, and 1,499 square feet of thoughtfully designed living space with an open-concept layout that maximizes functionality and comfort. The kitchen opens to the dining area and great room, creating a seamless flow for daily living and entertaining. Interior finishes include quartz countertops in the kitchen and bathrooms, stainless steel appliances, white painted millwork and doors, laminate vinyl plank flooring throughout the kitchen, dining area, and great room, and vinyl tile flooring in the bathrooms. The primary suite offers a private bath and ample closet space, while the additional bedrooms provide flexibility for guests, a home office, or hobbies. Energy-efficient construction and contemporary building standards contribute to everyday comfort and lower maintenance compared to many older homes. A new home warranty is included for added peace of mind. Autumn Trails combines modern finishes, functional design, and a convenient Stanwood location, making it an excellent opportunity for those seeking a newly built home close to recreation, services, and commuter routes.
Getting Around
 Car-Dependent
 Very Limited Transit
 Somewhat Bikeable
Schools
Construction
Condition
- New construction: Yes
- Year built: 2026
Materials
- Roof: Composition
- Construction materials: Wood Products
Notable Dates
- Major remodel year: 2026
Type & Style
- Home type: SingleFamily
- Architectural style: Condo (2 Levels)
- Property subType: Single Family Residence,Condominium
Interior
Bathroom Full
- Level: Second
Bathroom Three Quarter
- Level: Second
Bedroom
- Level: Second
Bedroom
- Level: Second
Bedroom
- Level: Second
Bedrooms & Bathrooms
- Bedrooms: 4
- Bathrooms: 3
- Full bathrooms: 1
- 3/4 bathrooms: 1
- 1/2 bathrooms: 1
- Main level bathrooms: 1
Dining Room
- Level: Main
Entry Hall
- Level: Main
Features
- Flooring: Vinyl Plank,Carpet
Great Room
- Level: Main
Heating & Cooling
- Heating features: Ductless,Wall Furnace,Electric
- Cooling features: Ductless
Interior Area
- Total structure area: 1,499
- Total interior livable area: 1,499 sqft
Kitchen With Eating Space
- Level: Main
Master Bedroom
- Level: Second
Other
- Level: Main
Utility Room
- Level: Second
Property
Details
- Parcel number: AUTUMNTRAILS1A
- Special condition: Standard
Features
- Levels: Two
- Stories: 2
- Entry location: Main
Lot
- Lot size: 2.09 Acres
Parking
- Parking features: Individual Garage
- Has garage: Yes