

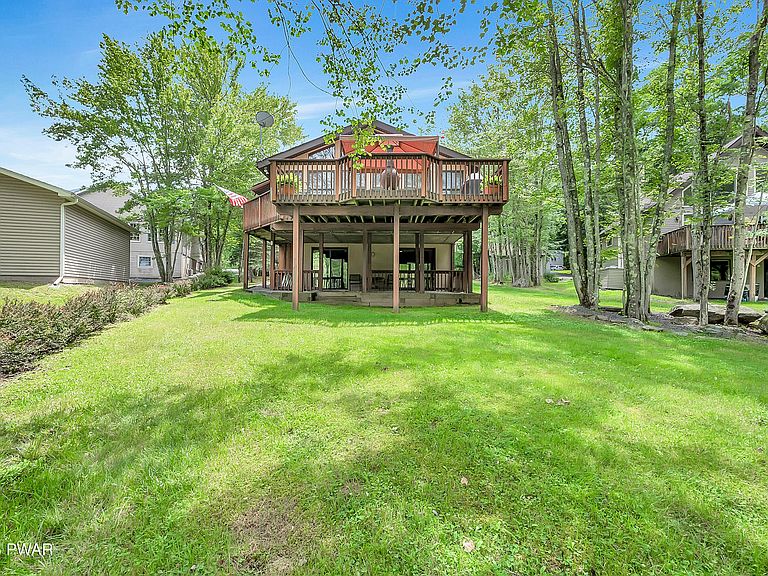


123 S Fairway Dr, Lake Ariel, PA, 18436
About This Home
Welcome to your own slice of the Poconos! Located right on the golf course in The Hideout, this spacious 5 bedroom, 3 bathroom home offers the perfect blend of recreation, relaxation, and year-round living.Whether you're searching for a Pocono vacation home, a full-time residence, or an investment property, this home has the space and flexibility you're looking for. Short-term rentals are allowed, making it an opportunity for personal enjoyment and rental income.Inside, you'll find plenty of room for family and friends, hardwood floors, a warm and inviting living area centered around a cozy fireplace, a bright sunroom overlooking the golf course, and a finished basement that's perfect for a family room, game room, or additional entertaining space. A detached garage and paved driveway provide plenty of storage and parking.Life in The Hideout is all about enjoying this lake and golf course community which offers something for everyone, including private lakes, sandy beaches, swimming pools, a 9-hole golf course, skiing, a fitness center, clubhouse, lodge, tennis and pickleball courts, walking trails, playgrounds, and year-round activities for every season.If you've been looking for a home that offers space, amenities, and the Pocono lifestyle you are searching for, this one is ready to welcome you home. As an added bonus this home comes with a one year home warranty.
Getting Around
 Car-Dependent
 Very Limited Transit
 Somewhat Bikeable
Schools
Construction
Condition
- Year built: 1987
Materials
- Foundation: Raised
- Construction materials: T1-11
Type & Style
- Home type: SingleFamily
- Architectural style: Raised Ranch
- Property subType: Single Family Residence
Interior
Appliances
- Appliances included: Dishwasher,Refrigerator,Electric Water Heater,Electric Range
- Laundry features: Laundry Room
Basement
- Has basement: Yes
- Basement: Finished,Walk-Out Access,Full
Bathroom2
- Area: 37.62
- Dimensions: 5.7 x 6.6
Bathroom3
- Area: 37.81
- Dimensions: 9.2 x 4.11
Bedroom2
- Area: 121.83
- Dimensions: 13.1 x 9.3
Bedroom3
- Area: 134.16
- Dimensions: 10.4 x 12.9
Bedroom4
- Area: 116.16
- Dimensions: 13.2 x 8.8
Bedroom5
- Area: 155.76
- Dimensions: 13.2 x 11.8
Bedrooms & Bathrooms
- Bedrooms: 5
- Bathrooms: 3
- Full bathrooms: 3
Dining Room
- Area: 143.32
- Dimensions: 12.9 x 11.11
Family Room
- Area: 895.86
- Dimensions: 37.8 x 23.7
Features
- Bar
- Flooring: Carpet,Hardwood
- Number of fireplaces: 1
- Fireplace features: Living Room,Propane
- Fireplace: Yes
- Finished area below ground: 1,204
- Finished area above ground: 1,564
Heating & Cooling
- Heating features: Baseboard,Propane,Electric
- Cooling features: Central Air,Ductless
Interior Area
- Total structure area: 2,768
- Total interior livable area: 2,768 sqft
Kitchen
- Area: 130.8
- Dimensions: 12 x 10.9
Laundry
- Area: 60.45
- Dimensions: 9.3 x 6.5
Living Room
- Area: 305.73
- Dimensions: 23.7 x 12.9
Other
- Area: 238.08
- Dimensions: 24.8 x 9.6
Primary Bathroom
- Area: 39.69
- Dimensions: 8.1 x 4.9
Primary Bedroom
- Area: 173.46
- Dimensions: 14.7 x 11.8
Property
Details
- Parcel number: 12000420067
- Zoning: Residential
Features
- Stories: 1
- Pool features: Association,Community
- Patio & porch: Deck
- Has view: Yes
- View description: Golf Course
- Waterbody name: None
- Frontage type: Golf Course
Lot
- Lot size: 0.36 Acres
- Features: On Golf Course
- Lot size dimensions: 94 x 198 x 58 x 210
Parking
- Total spaces: 1
- Parking features: Garage
- Has garage: Yes
- Attached garage spaces: 1
- Covered spaces: 1