

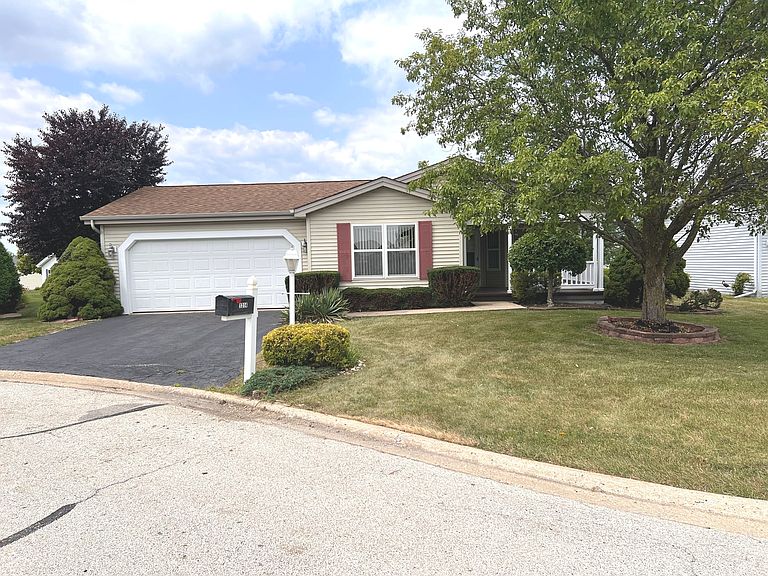

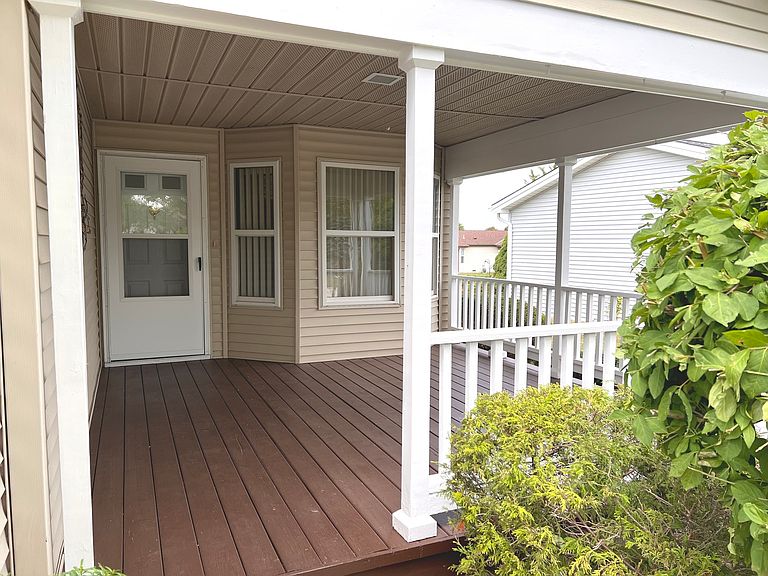

1314 Ascot Ct, Grayslake, IL, 60030
2beds
2baths
1,680sqft
$169,500
$101price/sqft
$1,385/moest. monthly cost
$55,400/yrincome needed
About This Home
Getting Around
0
 Car-Dependent
0
 No Nearby Transit
32
 Somewhat Bikeable
Schools
--
7/10
7/10
Construction
Condition
- Year built: 1998
Materials
- Roof: Asphalt
- Construction materials: Vinyl Siding
Other
- Builder model: Secretariat
Type & Style
- Home type: SingleFamily
- Architectural style: Ranch
- Property subType: Single Family Residence
Interior
Appliances
- Appliances included: Range,Microwave,Dishwasher,Refrigerator,Washer,Dryer,Disposal
- Laundry features: Main Level,In Unit
Basement
- Basement: None
Bedroom2
- Features: Flooring (Carpet),Window Treatments (Blinds)
- Level: Main
- Area: 130
- Dimensions: 10X13
Bedrooms & Bathrooms
- Bedrooms: 2
- Bathrooms: 2
- Full bathrooms: 2
Dining Room
- Features: Flooring (Carpet),Window Treatments (Blinds,Curtains/Drapes)
- Level: Main
- Area: 120
- Dimensions: 10X12
Features
- Vaulted Ceiling(s),Walk-In Closet(s),Open Floorplan
- Door features: Sliding Doors
- Window features: Screens,Blinds,Drapes
Heating & Cooling
- Heating features: Natural Gas
- Cooling features: Central Air
Interior Area
- Total structure area: 0
- Total interior livable area: 1,680 sqft
Kitchen
- Features: Kitchen (Eating Area-Table Space),Flooring (Hardwood),Window Treatments (Blinds)
- Level: Main
- Area: 200
- Dimensions: 10X20
Laundry
- Features: Flooring (Ceramic Tile)
- Level: Main
- Area: 99
- Dimensions: 9X11
Living Room
- Features: Flooring (Carpet),Window Treatments (Blinds,Curtains/Drapes)
- Level: Main
- Area: 195
- Dimensions: 13X15
Master Bedroom
- Features: Flooring (Carpet),Window Treatments (Blinds),Bathroom (Full)
- Level: Main
- Area: 195
- Dimensions: 13X15
Property
Accessibility
- Accessibility features: No Disability Access
Details
- Parcel number: 12030290000000
- Special condition: Standard
Features
- Stories: 1
- Patio & porch: Deck
Lot
- Features: Common Grounds
Parking
- Total spaces: 2
- Parking features: Asphalt,Garage Door Opener,Yes,Garage Owned,Attached,Garage
- Has garage: Yes
- Attached garage spaces: 2
- Covered spaces: 2
- Has uncovered spaces: Yes