


25A Mashes Sands Rd, Panacea, FL, 32346
About This Home
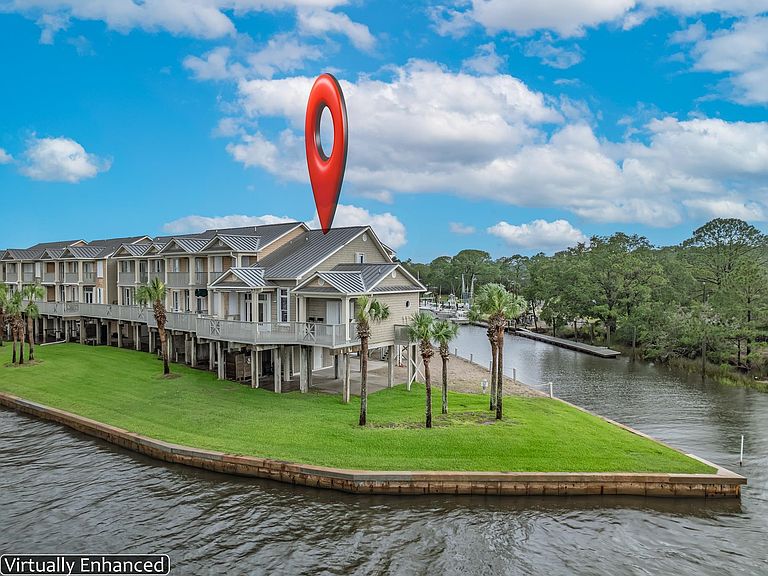
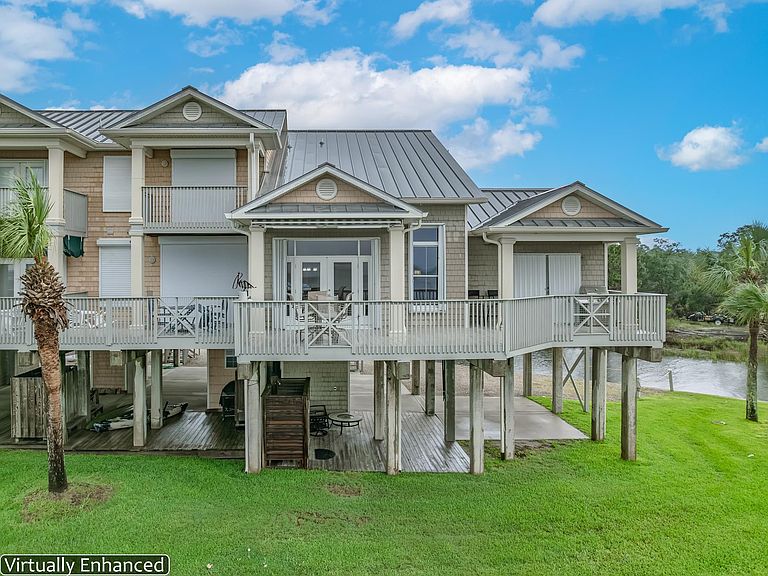
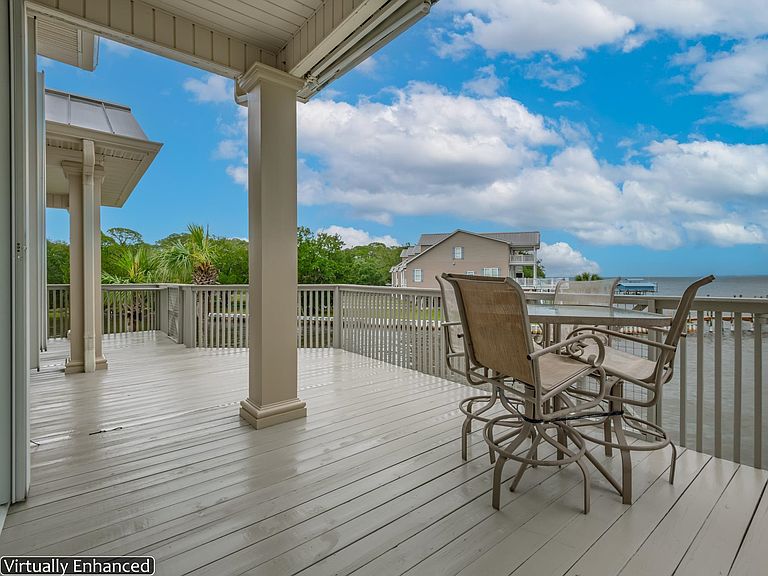
Wake up to breathtaking sunrises and panoramic views of Ochlockonee Bay as it opens into the Gulf of Mexico from this exceptional 4-bedroom, 2.5-bath waterfront townhouse with boat slip/boat lift in the highly sought-after gated community of George's Lighthouse Pointe Marina Village. Designed to embrace the coastal lifestyle, this spacious home features an open-concept floor plan with beautiful heart pine floors, abundant natural light, and multiple waterfront decks that provide the perfect setting for morning coffee, evening cocktails, or simply enjoying the ever-changing views of the bay. Boaters will appreciate the private boat slip and lift, offering quick access to some of North Florida's best fishing, scalloping, boating, and waterfront destinations such as the Shoals, Dog Island, St George State Park and so much more. The Mashes Sands Boat lift is less than 1/2 mile away. And you will certainly enjoy the community pool and tennis courts. Ideally located in the heart of the Forgotten Coast this home is Walking distance to the renowned Angelo's Seafood Restaurant, a short golf cart ride to Mashes Sands Beach. Minutes from the Mashes Sands Boat Ramp, making days on the water effortless. Easy access to Alligator Point, Bald Point State Park, Shell Point Beach, St. Marks, St George Island and some of Florida's most pristine Gulf waters Whether you're searching for a full-time waterfront residence, weekend getaway, or investment opportunity, this home offers the perfect blend of comfort, convenience, and unforgettable coastal scenery. Experience spectacular bay views, incredible sunsets, and the relaxed charm that make Panacea and Florida's Forgotten Coast the best kept secret.
Getting Around
 Car-Dependent
 Very Limited Transit
 Somewhat Bikeable
Schools
Construction
Condition
- Year built: 2001
Materials
- Construction materials: Fiber Cement
Type & Style
- Home type: Townhouse
- Architectural style: Cottage,Two Story
- Property subType: Townhouse,Single Family Residence
Interior
Appliances
- Appliances included: Cooktop,Dryer,Dishwasher,Disposal,Ice Maker,Microwave,Oven,Range,Refrigerator,Washer
Bedroom2
- Dimensions: 13x13
Bedroom3
- Dimensions: 10x15
Bedroom4
- Dimensions: 11x8
Bedrooms & Bathrooms
- Bedrooms: 4
- Bathrooms: 3
- Full bathrooms: 2
- 1/2 bathrooms: 1
Dining Room
- Dimensions: 11x14
Family Room
- Dimensions: 19x17
Features
- Wet Bar,Tray Ceiling(s),High Ceilings,Stall Shower,Vaulted Ceiling(s),Window Treatments,Pantry,Split Bedrooms,Upper Level Primary,Walk-In Closet(s)
- Flooring: Carpet,Hardwood,Tile
- Common walls with other units/homes: End Unit
Heating & Cooling
- Heating features: Central,Electric
- Cooling features: Central Air,Ceiling Fan(s),Electric
Interior Area
- Total structure area: 1,736
- Total interior livable area: 1,736 sqft
Kitchen
- Dimensions: 8x11
Living Room
- Dimensions: 0x0
Master Bedroom
- Dimensions: 17x15
Property
Details
- Attached to another structure: Yes
- Special condition: Standard
Features
- Stories: 2
- Pool features: In Ground,Community
- Patio & porch: Covered,Deck,Patio,Porch
- Has view: Yes
- View description: Bay,Canal
- Has water view: Yes
- Water view: Bay,Canal
- On waterfront: Yes
- Waterfront features: Bay Access,Canal Access
Lot
- Lot size: 3,484 sqft
Parking
- Total spaces: 2
- Parking features: Carport,Two Spaces
- Covered spaces: 2
- Carport: Yes
- Carport spaces: 2