


15503 NW Chipola St #15953, Altha, FL, 32421
About This Home
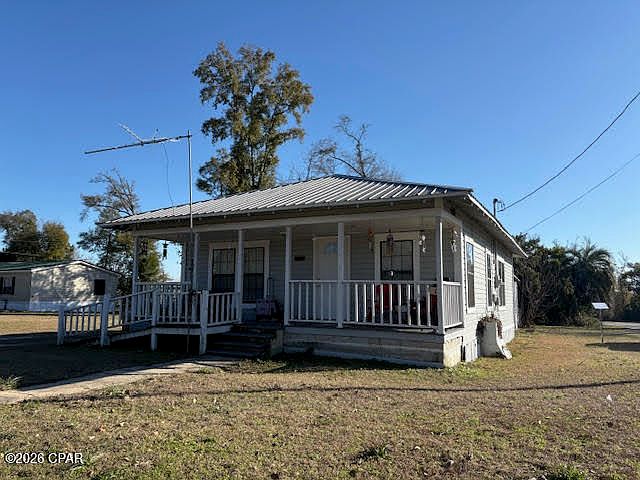
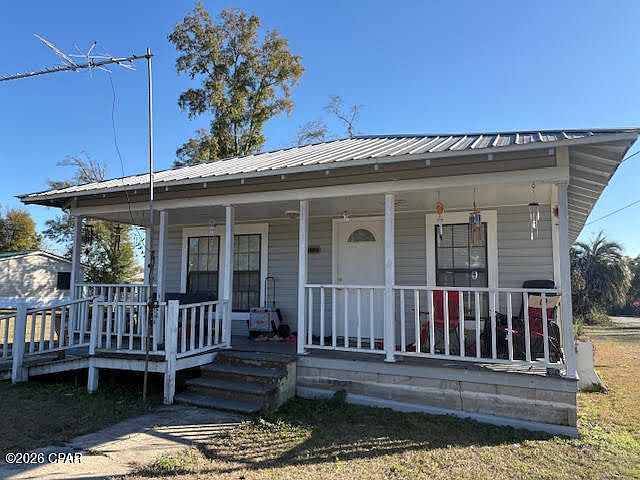
Excellent Investment Opportunity with Two Income-Producing Properties! Expand your real estate portfolio with this versatile property featuring two rental homes, or live in one and rent the other for additional income. Located in a quiet small-town setting, these easy-to-manage rentals currently generate a combined monthly rental income of $1,725, with the 2-bedroom, 1-bath home renting for $800 per month and the 2019 3-bedroom, 2-bath single-wide mobile home renting for $925 per month. Current gross annual rental income: $20,700. The 1,055± SF house is situated on a desirable corner lot, while the 1,176± SF 2019 single-wide mobile home is tucked behind a natural tree line for added privacy and features a covered back deck--perfect for relaxing and enjoying the peaceful surroundings. Conveniently located approximately one hour from Panama City, the Gulf Coast beaches, Pier Park, and Northwest Florida Beaches International Airport. The property also offers easy access to Calhoun Liberty Hospital in Blountstown, shopping at Walmart and Lowe's in Marianna, and the Chipola River boat ramp for boating, fishing, and other outdoor recreation. Whether you're looking to grow your investment portfolio or enjoy the flexibility of living in one home while generating rental income from the other, this property offers outstanding value and potential.
Getting Around
 Car-Dependent
 Very Limited Transit
 Somewhat Bikeable
Schools
Construction
Condition
- Year built: 1954
Materials
- Roof: Metal
- Construction materials: Wood Siding,Wood Frame
Type & Style
- Home type: SingleFamily
- Architectural style: Country
- Property subType: Single Family Residence
Interior
Appliances
- Appliances included: Electric Range
Bedroom
- Dimensions: 11 x 10
Bedroom
- Dimensions: 11 x 10
Bedroom
- Dimensions: 9.1 x 8.1
Bedroom
- Dimensions: 12.5 x 9.8
Bedrooms & Bathrooms
- Bedrooms: 5
- Bathrooms: 3
- Full bathrooms: 3
Heating & Cooling
- Heating features: Central,Electric
- Cooling features: Central Air
Interior Area
- Total structure area: 2,231
- Total interior livable area: 2,231 sqft
Master Bedroom
- Dimensions: 12 x 12
Property
Accessibility
- Accessibility features: Accessible Approach with Ramp
Details
- Parcel number: 152N090800000G0300
- On leased land: Yes
- Zoning description: City
- Special condition: Listed As-Is
Features
- Patio & porch: Covered,Porch
- Fencing: Partial
Lot
- Lot size: 0.34 Acres
- Features: Paved
- Lot size dimensions: 100 x 150 and 100 x 144