

1794 S Hwy 116 Highway S, Sebastopol, CA, 95472
About This Home
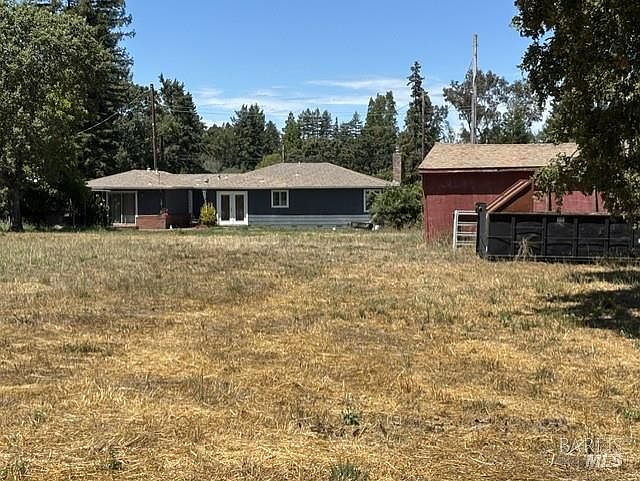
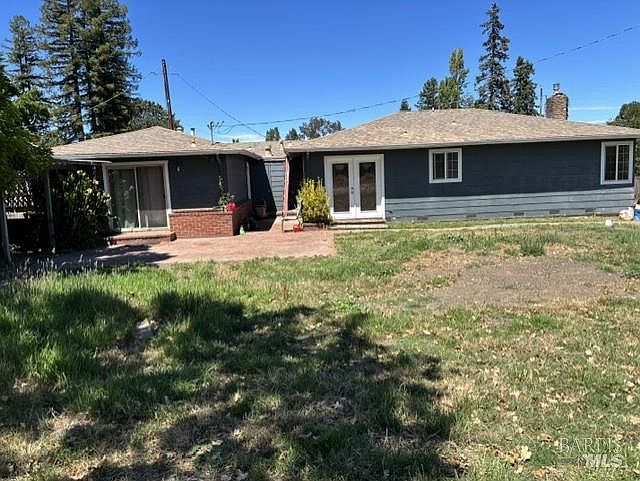
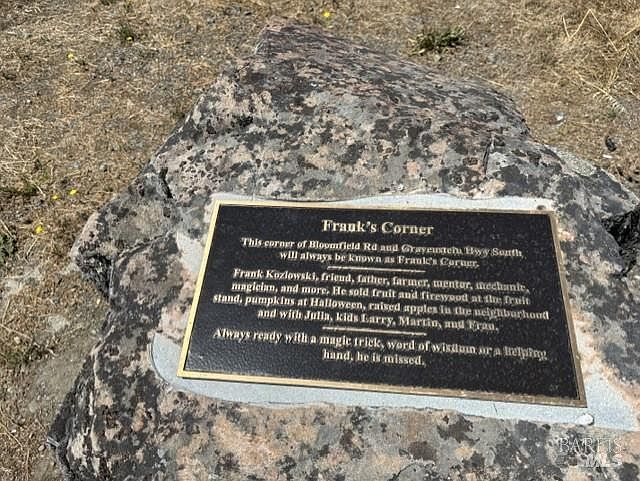
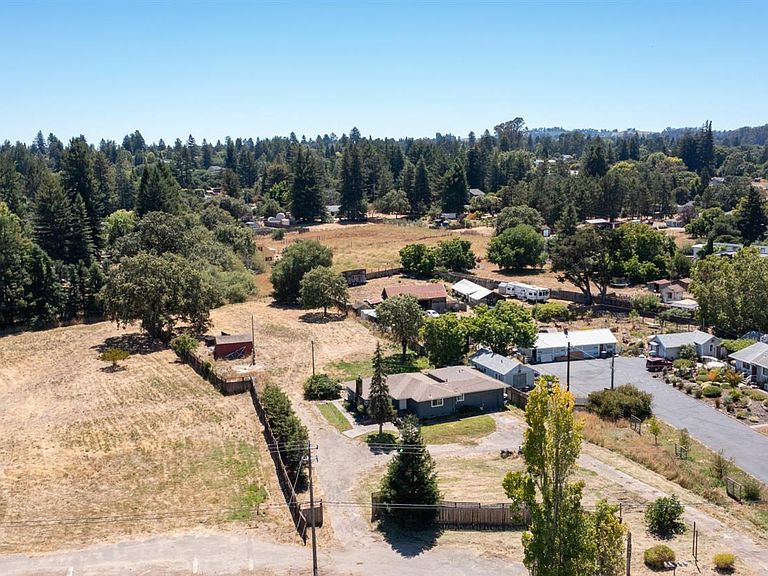
Home sweet home! Country living at its best while still close to town. Recently up-dated with a clean fresh move-in ready feel. Property offers a unique zoning which allows for a live/work scenario, that is great for self employed business owners. 4th bedroom could function well as a library, den, or office featuring French doors out to the gorgeous acre+ back yard. Just imagine the backyard barbecues and great open space for animals to roam. 26 Bloomfield is also included in this sale. This is Frank's Corner! It is a commercial 1.5 acre lot with over $400,000 added value with soil studies, transportation survey, conditional sewage permit, Mitigated Negative Declaration, Design Review and Use Permit final Conditions for Approval, consulting engineers Geo technical Investigation, Arborist Report for proposed Development Plan, Biological Resources Assessment, Design Review project Summary-Sebastopol Hardware Center. Come by and take a look, you might want to take on a project and live in Sebastopol. The hypothetical value of the completed project is $5,420,000!
Getting Around
 Car-Dependent
 Very Limited Transit
 Somewhat Bikeable
Schools
Construction
Condition
- Year built: 1963
Materials
- Foundation: Concrete Perimeter
- Roof: Composition
- Construction materials: Frame,Lap Siding,Wood
Type & Style
- Home type: SingleFamily
- Architectural style: Ranch
- Property subType: Single Family Residence
Interior
Appliances
- Appliances included: Gas Water Heater
- Laundry features: Hookups Only
Basement
- Basement: None
Bathroom
- Level: Main
Bedroom
- Level: Main
Bedrooms & Bathrooms
- Bedrooms: 4
- Bathrooms: 2
- Full bathrooms: 2
Dining Room
- Level: Main
Family Room
- Level: Main
Features
- Number of fireplaces: 1
- Fireplace features: Other
- Fireplace: Yes
Heating & Cooling
- Heating features: Central
- Cooling features: Central Air
Interior Area
- Total structure area: 1,908
- Total interior livable area: 1,908 sqft
Kitchen
- Level: Main
Living Room
- Level: Main
Master Bedroom
- Level: Main
Property
Details
- Parcel number: 063040035000
- Special condition: Offer As Is
Features
- Levels: One
- Stories: 1
- Fencing: Partial Cross,Wood
- Has view: Yes
- View description: Other
Lot
- Lot size: 1.26 Acres
- Features: Corner Lot
Parking
- Total spaces: 5
- Parking features: No Garage,Gravel,Unpaved
- Has uncovered spaces: Yes
- Uncovered spaces: 5