


30013 NE Livingston Mountain Cir, Camas, WA, 98607
About This Home
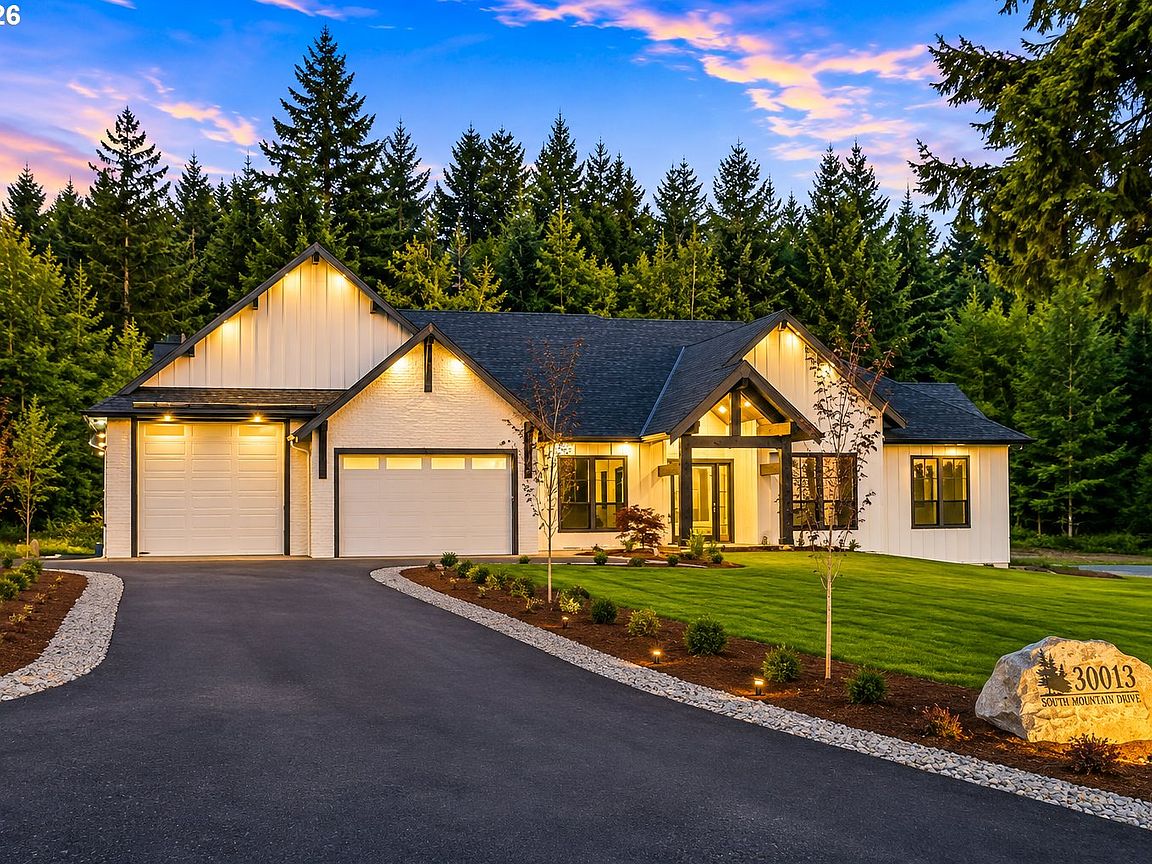
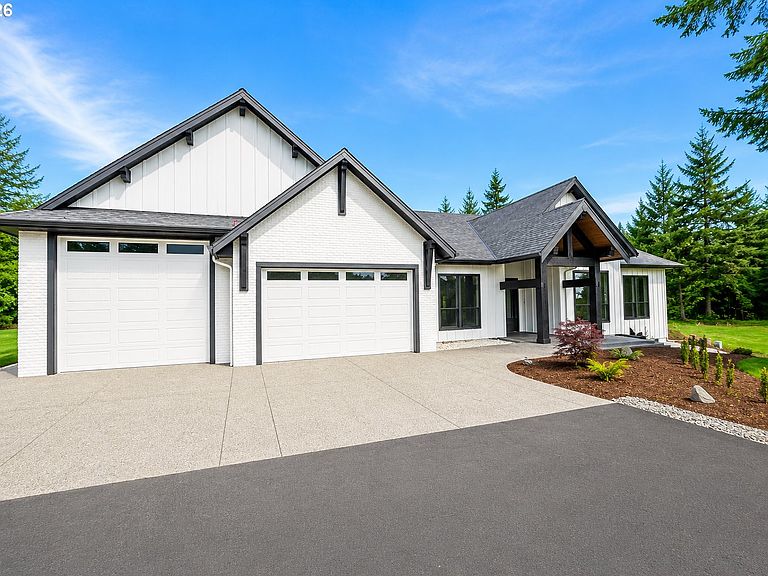
ALMOST COMPLETED. Views for Miles! Experience luxury living in this stunning custom home located in the prestigious gated community of The Summit at Autumn Hills in Camas. Built by Multiple Award Winner Spectra Homes Inc. This exceptional residence showcases elegant design, premium finishes, and breathtaking 120-degree panoramic views from the moment you enter.Conveniently located just 17 minutes from Costco and approximately 31 minutes from Portland International Airport, this home offers privacy without sacrificing convenience.The gourmet kitchen is a chef’s dream, featuring top-of-the-line appliances, a 6-burner gas cooktop with griddle, double ovens, warming drawer, oversized slab quartz island, and a spacious walk-in pantry with coffee bar.Designed for comfortable living and entertaining, the open floor plan offers soaring ceilings, wood beam accents, wide-plank engineered hardwood floors, elegant 8-foot doors, and two high-efficiency HVAC systems. The main level includes a private guest suite with a fully tiled walk-in shower and walk-in closet.The luxurious primary suite features spectacular sunset views, a spa-inspired bath with a freestanding soaking tub, oversized glass walk-in shower, expansive custom closet with center island dresser, built-in entertainment center, beverage refrigerator, and bar seating.Enjoy year-round outdoor living with a covered patio and built-in barbecue overlooking the incredible scenery. Additional features include interior fire sprinklers and space to build a future shop. Lots of parking areas. Huge 7 car garage. Room for multiple RV Parking.Residents enjoy paved roads, scenic community trails ideal for hiking and horseback riding, top-rated Camas schools, and easy access to shopping, dining, and recreation.A truly one-of-a-kind luxury home where exceptional craftsmanship, breathtaking views, and an unbeatable location come together.
Getting Around
 Car-Dependent
 Very Limited Transit
 Somewhat Bikeable
Schools
Construction
Condition
- Property condition: New Construction
- New construction: Yes
- Year built: 2026
Materials
- Foundation: Concrete Perimeter
- Roof: Shingle
- Construction materials: Brick,Cement Siding
Type & Style
- Home type: SingleFamily
- Property subType: Residential,Single Family Residence
Interior
Appliances
- Appliances included: Built In Oven,Built-In Range,Dishwasher,Disposal,Microwave,Range Hood,Stainless Steel Appliance(s),Electric Water Heater,Tank Water Heater
- Laundry features: Laundry Room
Basement
- Basement: Crawl Space
Bedroom2
- Level: Main
Bedroom3
- Level: Main
Bedroom4
- Level: Main
Bedroom5
- Level: Main
Bedrooms & Bathrooms
- Bedrooms: 5
- Bathrooms: 4
- Full bathrooms: 3
- Partial bathrooms: 1
- Main level bathrooms: 4
Dining Room
- Level: Main
Family Room
- Level: Main
Features
- Quartz,Tile
- Window features: Double Pane Windows,Vinyl Frames
- Flooring: Engineered Hardwood,Tile
- Number of fireplaces: 2
- Fireplace features: Electric,Propane
- Fireplace: Yes
Heating & Cooling
- Heating features: Forced Air,Forced Air 95 Plus
- Cooling features: Central Air,Heat Pump
Interior Area
- Total structure area: 3,617
- Total interior livable area: 3,617 sqft
Kitchen
- Level: Main
Living Room
- Level: Main
Master Bedroom
- Level: Main
Property
Accessibility
- Accessibility features: Kitchen Cabinets,One Level,Walkin Shower,Accessibility,Handicap Access
Details
- Parcel number: 137076000
- Zoning: R5
Features
- Levels: One
- Stories: 1
- Patio & porch: Patio,Porch
- Exterior features: Yard
- Has view: Yes
- View description: Mountain(s),Territorial,Trees/Woods
Lot
- Lot size: 5.01 Acres
- Features: Corner Lot,Gated,Private,Secluded,Wooded,Sprinkler,Acres 5 to 7
Parking
- Total spaces: 7
- Parking features: Driveway,RV Access/Parking,Garage Door Opener,Attached,Oversized
- Has garage: Yes
- Attached garage spaces: 7
- Covered spaces: 7
- Has uncovered spaces: Yes