

1812 Meredith Pl, Monroe, NC, 28112
About This Home
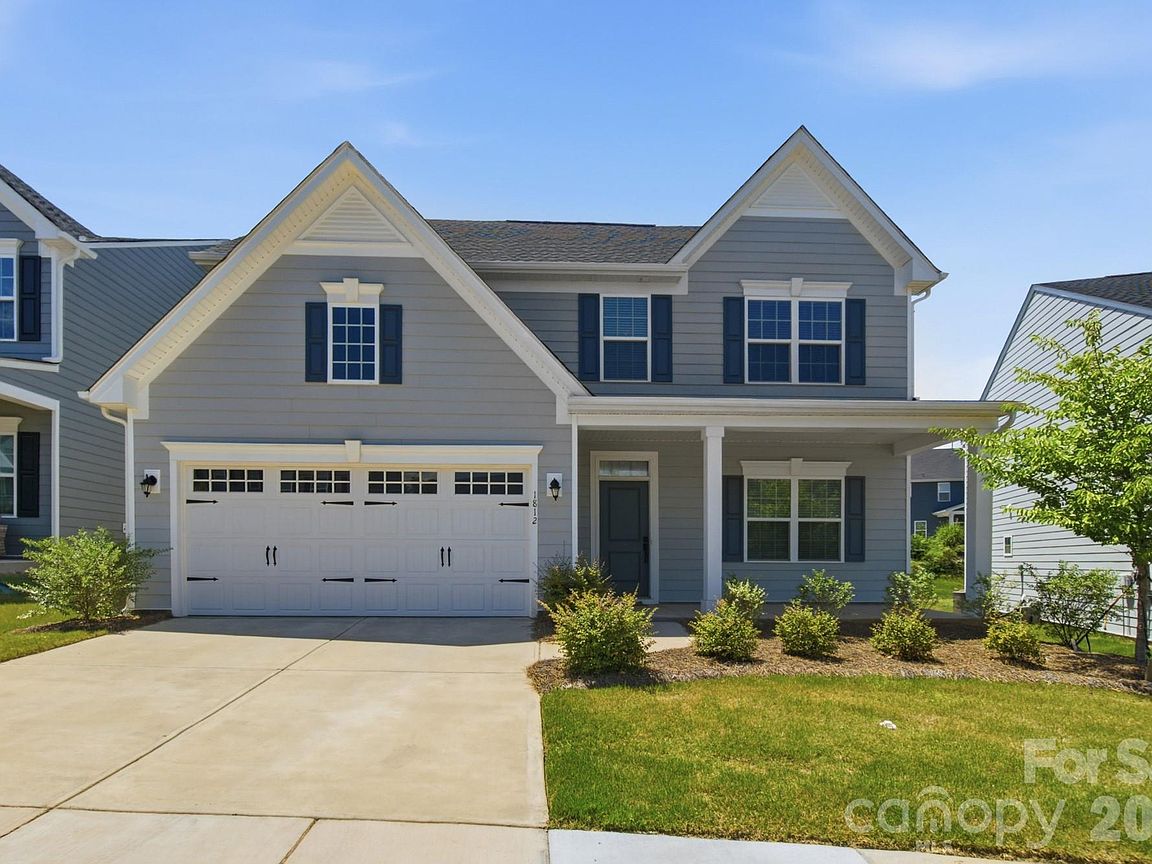
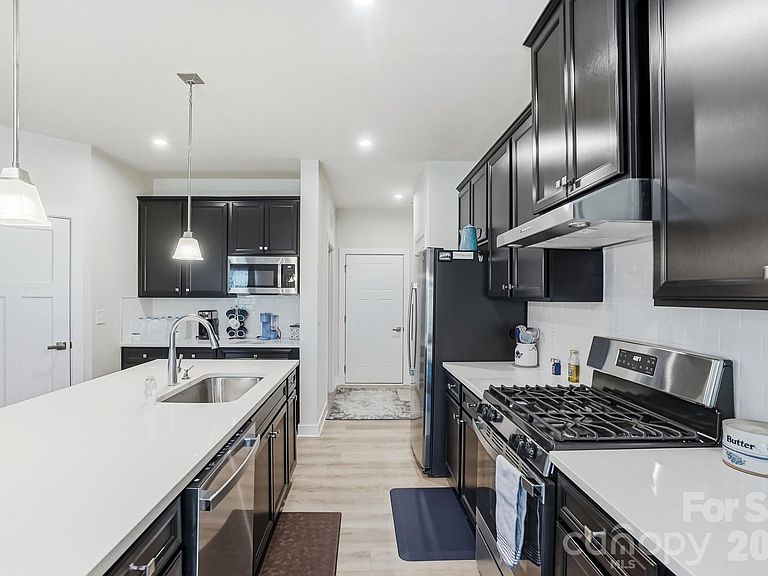
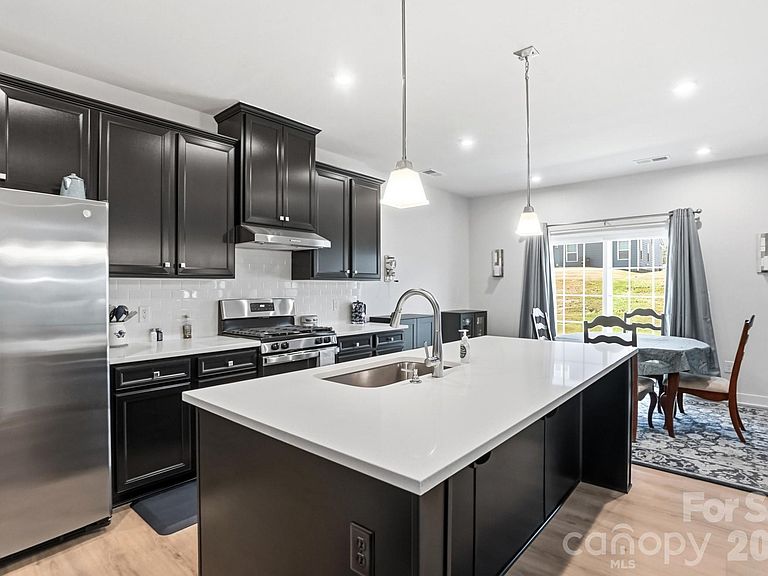
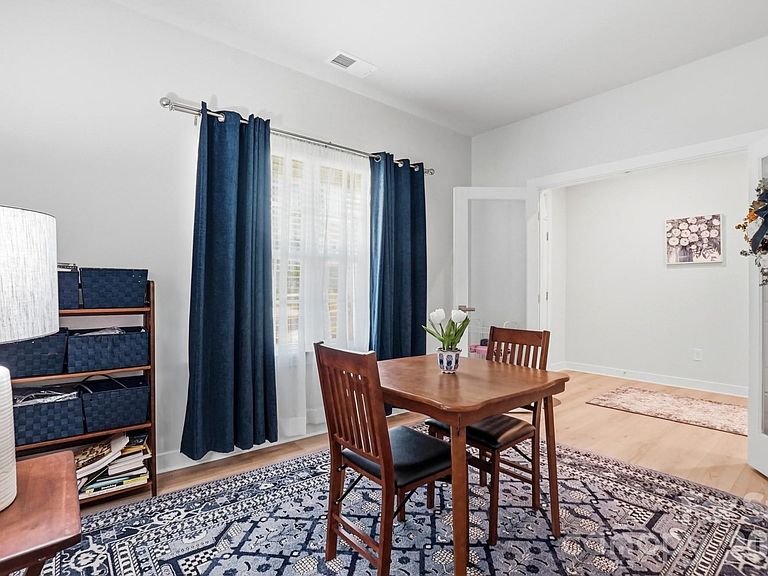
Welcome to 1812 Meredith Place, a beautifully designed home offering the perfect blend of modern style, comfort, and functionality in one of Monroe's growing communities. This thoughtfully crafted residence features an open-concept floor plan that seamlessly connects the living, dining, and kitchen areas, creating an inviting space for everyday living and effortless entertaining. The spacious kitchen serves as the heart of the home with abundant cabinetry, generous counter space, and a large island perfect for meal preparation, casual dining, or gathering with family and friends. Natural light fills the main living areas, enhancing the home's bright and welcoming atmosphere. The private primary suite provides a relaxing retreat with a spacious bedroom and an en-suite bath designed for comfort. Additional bedrooms offer flexibility for family, guests, a home office, or hobby space. Outside, enjoy a low-maintenance yard with room to relax, entertain, or personalize your outdoor living space. Conveniently located near shopping, dining, parks, and major commuter routes, this home combines modern living with everyday convenience. Don't miss the opportunity to make this exceptional Monroe property your next home!
Getting Around
 Car-Dependent
 Very Limited Transit
 Somewhat Bikeable
Schools
Construction
Condition
- Year built: 2024
Materials
- Foundation: Slab
- Construction materials: Vinyl
Type & Style
- Home type: SingleFamily
- Property subType: Single Family Residence
Interior
Appliances
- Appliances included: Dishwasher,Dryer,Gas Oven,Microwave,Refrigerator,Washer
- Laundry features: Laundry Closet,Main Level
Bathroom Full
- Level: Main
Bedroom S
- Level: Main
Bedroom S
- Level: Upper
Bedrooms & Bathrooms
- Bedrooms: 3
- Bathrooms: 4
- Full bathrooms: 3
- 1/2 bathrooms: 1
- Main level bedrooms: 1
Features
- Kitchen Island,Pantry
- Door features: French Doors,Insulated Door(s),Sliding Doors
- Flooring: Carpet,Tile,Vinyl
- Finished area below ground: 0
- Finished area above ground: 2,418
Heating & Cooling
- Heating features: Forced Air
- Cooling features: Central Air
Interior Area
- Total structure area: 2,418
- Total interior livable area: 2,418 sqft
Kitchen
- Features: Kitchen Island
- Level: Main
Primary Bedroom
- Level: Main
Property
Details
- Parcel number: 09125353
- Zoning: RES-NEC
- Special condition: Standard
Features
- Levels: Two
- Stories: 2
- Patio & porch: Covered,Front Porch,Rear Porch
Lot
- Lot size: 0.16 Acres
Parking
- Total spaces: 2
- Parking features: Driveway,Attached Garage,Garage on Main Level
- Has garage: Yes
- Attached garage spaces: 2
- Covered spaces: 2
- Has uncovered spaces: Yes