



6700 S Butch Cassidy Ave, Tucson, AZ, 85746
About This Home
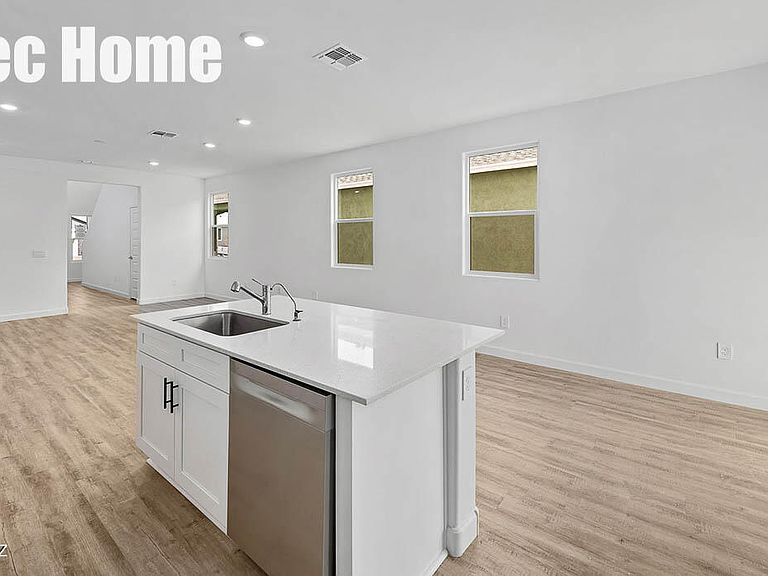
Spacious new construction by D.R. Horton featuring the popular Kleindale Plan with 2384 sq ft, 5 bedrooms, and 3 full bathrooms. This thoughtfully designed two story floor plan offers a flexible layout with a bedroom and full bath on the main level, ideal for guests or multigenerational living. Open-concept great room flows seamlessly into the dining area and kitchen, offering ample cabinetry, generous counter space, and modern finishes. Upstairs features a private primary suite with walk in closet and en-suite bathroom along with additional well sized bedrooms and a beautiful loft area.2-3 car tandem garage provides excellent storage or parking flexibility. Energy-efficient ZERO ENERGY READY construction and contemporary design throughout. Don't miss this one!
Getting Around
 Somewhat Walkable
 Some Transit
 Somewhat Bikeable
Schools
Construction
Condition
- Property condition: New Construction
- New construction: Yes
- Year built: 2026
Materials
- Roof: Shingle
- Construction materials: Frame - Stucco,Stucco,Wood Frame
Type & Style
- Home type: SingleFamily
- Architectural style: Contemporary,Modern
- Property subType: Single Family Residence
Interior
Appliances
- Appliances included: Tankless Water Heater,Exhaust Fan,Disposal,Gas Oven,Microwave,ENERGY STAR Qualified Dishwasher
- Laundry features: Laundry Room
Bedrooms & Bathrooms
- Bedrooms: 5
- Bathrooms: 3
- Full bathrooms: 3
Features
- Window features: ENERGY STAR Qualified Windows
- Flooring: Carpet
- Fireplace features: None
Heating & Cooling
- Heating features: Heat Pump
- Cooling features: Heat Pump
Interior Area
- Total structure area: 2,384
- Total interior livable area: 2,384 sqft
Property
Accessibility
- Accessibility features: None,Smart Panel
Details
- Parcel number: 138361250
- Zoning: Pima County - CR4
Features
- Levels: Two
- Stories: 2
- Patio & porch: Covered,Patio
- Exterior features: None
- Spa features: None
- Has view: Yes
- View description: Panoramic
Lot
- Lot size: 4,791 sqft
- Features: Sprinklers In Front,Subdivided
- Lot size dimensions: 40X120X40X120
Parking
- Total spaces: 3
- Parking features: Tandem
- Has garage: Yes
- Attached garage spaces: 3
- Covered spaces: 3