

1605 W Jackson St, Pensacola, FL, 32501
About This Home
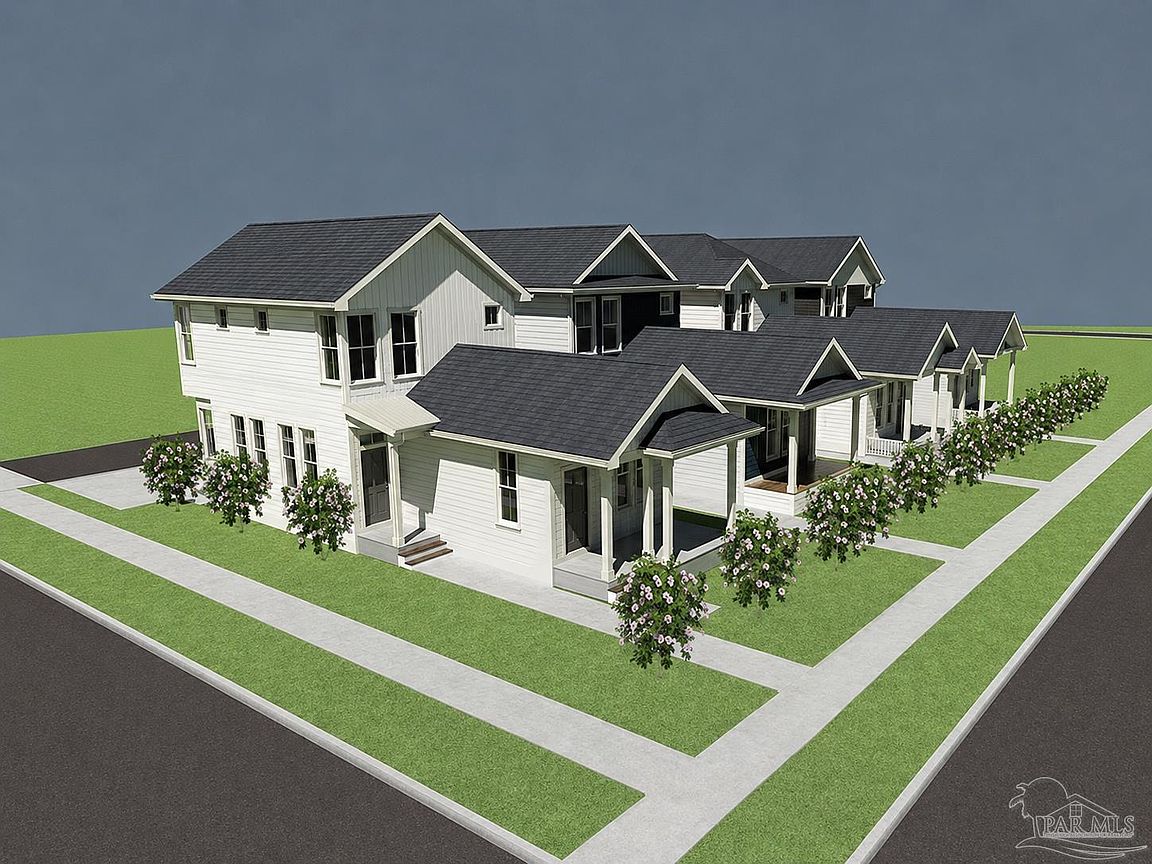
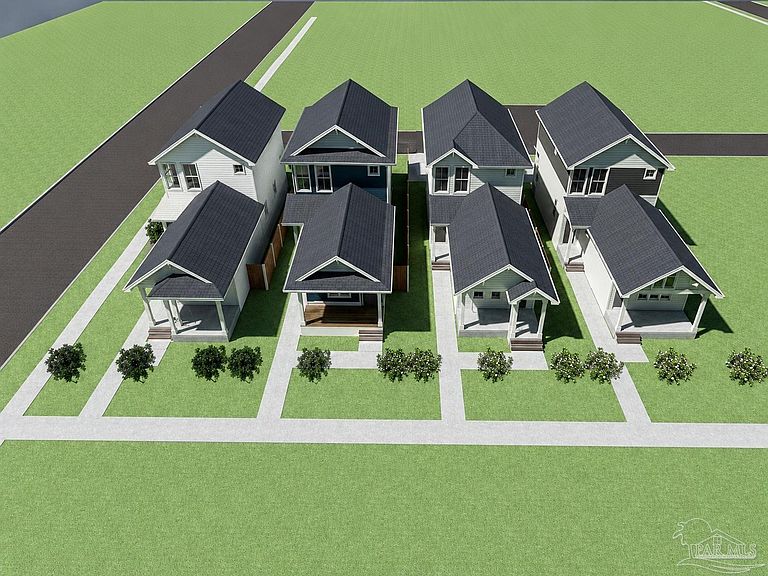
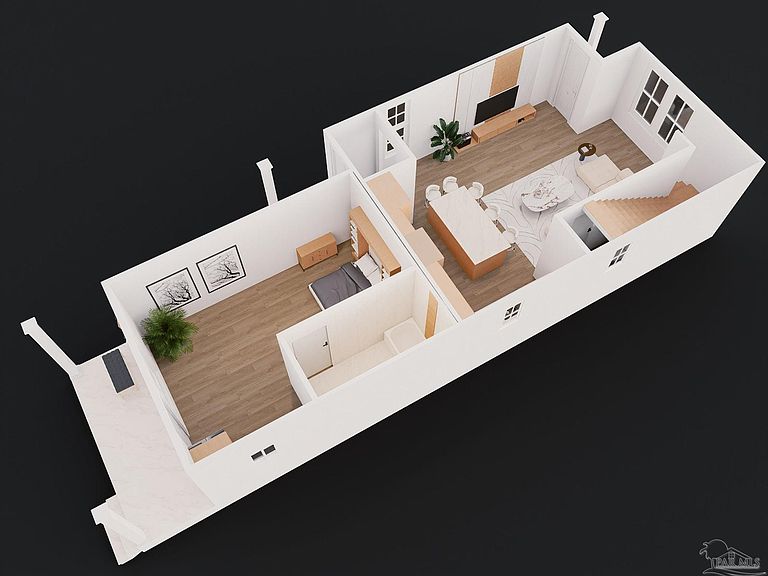
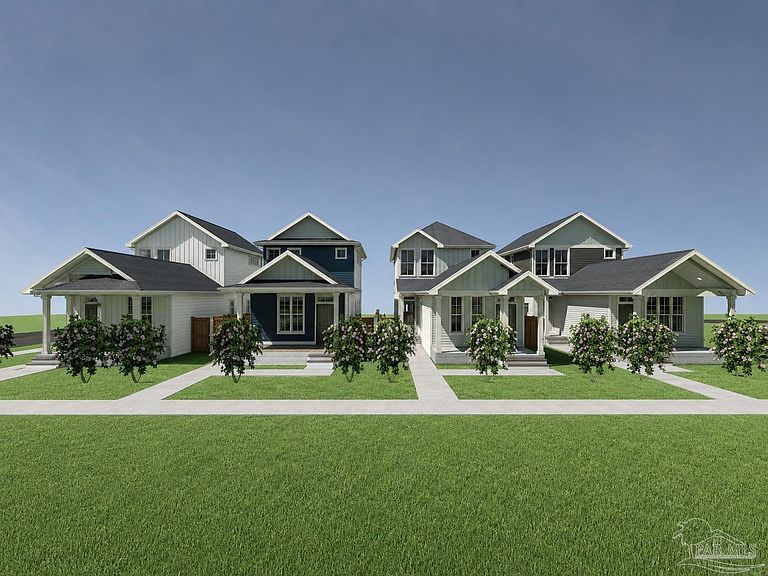
Discover a unique new-construction opportunity in the heart of Downtown Pensacola, one of the area’s most vibrant and rapidly growing destinations. Conveniently located near restaurants, shopping, entertainment, festivals, the Blue Wahoos Stadium, the waterfront, and everything downtown has to offer. The two-story main residence features an open living, dining, and kitchen area on the first floor, with two bedrooms and two bathrooms upstairs. An attached studio apartment includes a private entrance, flexible bedroom/living space, a full kitchen, and a bathroom. Live in the main home while generating rental income from the studio, rent both spaces, or use it as a private in-law suite for family and guests. Featuring modern, premium finishes, this versatile home is ideal for both a primary residence and an investment property. Currently under construction and part of an exclusive 10-home development, it offers an exciting opportunity to invest in the continued growth and transformation of Downtown Pensacola. Renderings are for illustrative purposes only and may not represent the exact colors, finishes, or final construction.
Getting Around
 Very Walkable
 Some Transit
 Bikeable
Schools
Construction
Condition
- Property condition: Under Construction
- New construction: Yes
- Year built: 2026
Materials
- Foundation: Slab
- Roof: Shingle
- Construction materials: Frame
Type & Style
- Home type: SingleFamily
- Architectural style: Contemporary
- Property subType: Single Family Residence
Interior
Appliances
- Appliances included: Electric Water Heater,Built In Microwave,Dishwasher,Disposal
Bedroom
- Level: Second
Bedrooms & Bathrooms
- Bedrooms: 3
- Bathrooms: 4
- Full bathrooms: 3
- 1/2 bathrooms: 1
Heating & Cooling
- Heating features: Central
- Cooling features: Central Air
Interior Area
- Total structure area: 1,723
- Total interior livable area: 1,723 sqft
Master Bedroom
- Level: Second
- Area: 180.96
Property
Details
- Parcel number: 000s009060150098
- Zoning description: Res Single
Features
- Levels: Two
- Stories: 2
- Pool features: None
Lot
- Lot size: 3,310 sqft
- Features: Corner Lot
Parking
- Parking features: 2 Space/Unit