



40 Daley Place #40-227, Lynbrook, NY, 11563
About This Home
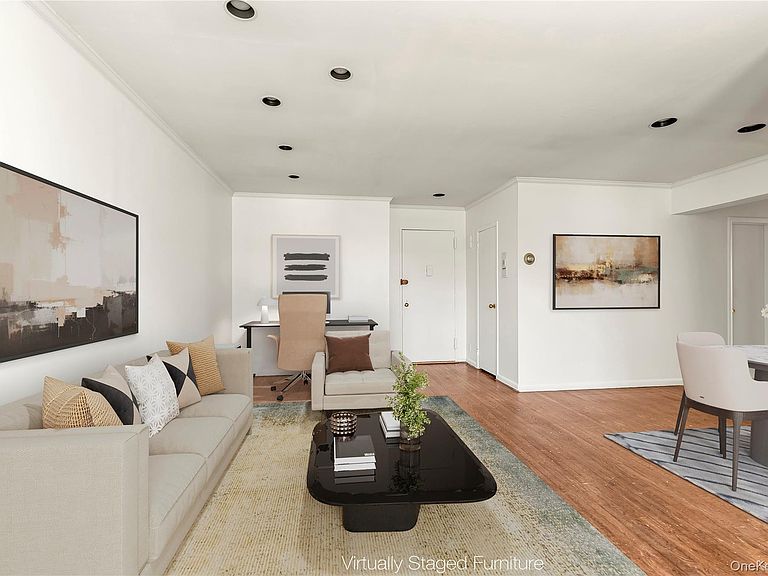
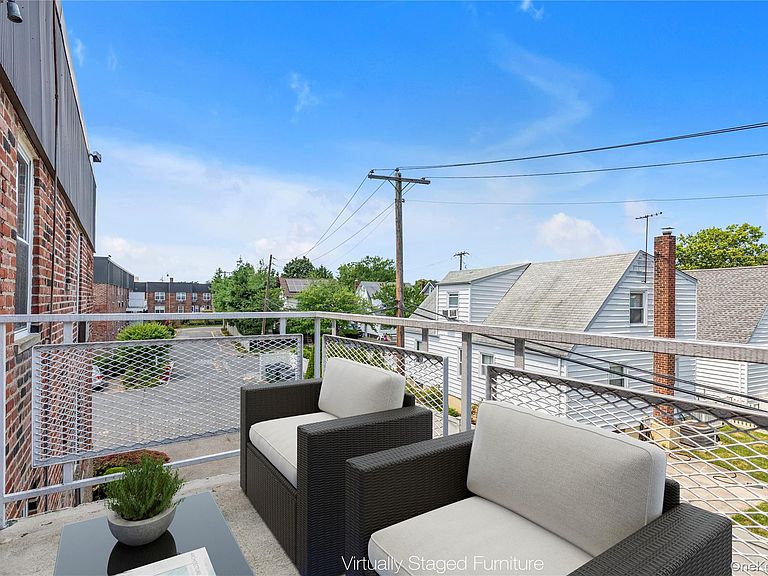
Rarely available top-floor corner 2-bedroom, 2-bath co-op with parking offering privacy, abundant natural light, and a peaceful rear-facing location with a private balcony overlooking serene residential views. This spacious apartment features an oversized living room with room for a home office, generously sized bedrooms, four (4) walk-in closets, hardwood floors, crown molding, and recessed lighting! If the 4 walk-in closets are still not enough, this apartment comes with 2 storage units. The kitchen offers stainless steel appliances including a gas range, microwave, dishwasher, refrigerator, and under-cabinet lighting. Enjoy the convenience of an elevator building with on-site laundry, and a private swimming pool. Ideally located near the Lynbrook LIRR, shopping, restaurants, and parks. Monthly maintenance includes taxes, heat, and water. Sorry no pets..
Getting Around
 Very Walkable
 Good Transit
 Bikeable
Schools
Construction
Condition
- Year built: 1967
Materials
- Construction materials: Brick
Type & Style
- Home type: Cooperative
- Architectural style: Garden
- Property subType: Stock Cooperative,Residential
Interior
Appliances
- Appliances included: Dishwasher,Freezer,Gas Oven,Gas Range,Microwave,Refrigerator,Stainless Steel Appliance(s)
- Laundry features: Common Area,Inside,Laundry Room
Bathroom1
- Level: Second
Bedroom2
- Level: Second
Bedrooms & Bathrooms
- Bedrooms: 2
- Bathrooms: 2
- Full bathrooms: 2
Features
- Ceiling Fan(s),Crown Molding,Elevator,His and Hers Closets,Primary Bathroom,Recessed Lighting,Stone Counters,Walk-In Closet(s)
- Flooring: Hardwood
- Common walls with other units/homes: End Unit,No One Above
Heating & Cooling
- Heating features: Baseboard
- Cooling features: Wall/Window Unit(s)
Interior Area
- Total structure area: 1,100
- Total interior livable area: 1,100 sqft
Kitchen
- Level: Second
Living Room
- Level: Second
Master Bathroom
- Level: Second
Master Bedroom
- Level: Second
Property
Details
- Parcel number: 2025373170005550
- Attached to another structure: Yes
- Special condition: None
Features
- Levels: One
- Pool features: Community,Fenced,In Ground,Outdoor Pool
- Exterior features: Balcony
- Has view: Yes
- View description: Neighborhood
Lot
- Lot size: 2.45 Acres
Parking
- Total spaces: 1
- Parking features: Assigned
- Has garage: Yes