


1323 Braver Ct #1323, Wheeling, IL, 60090
About This Home
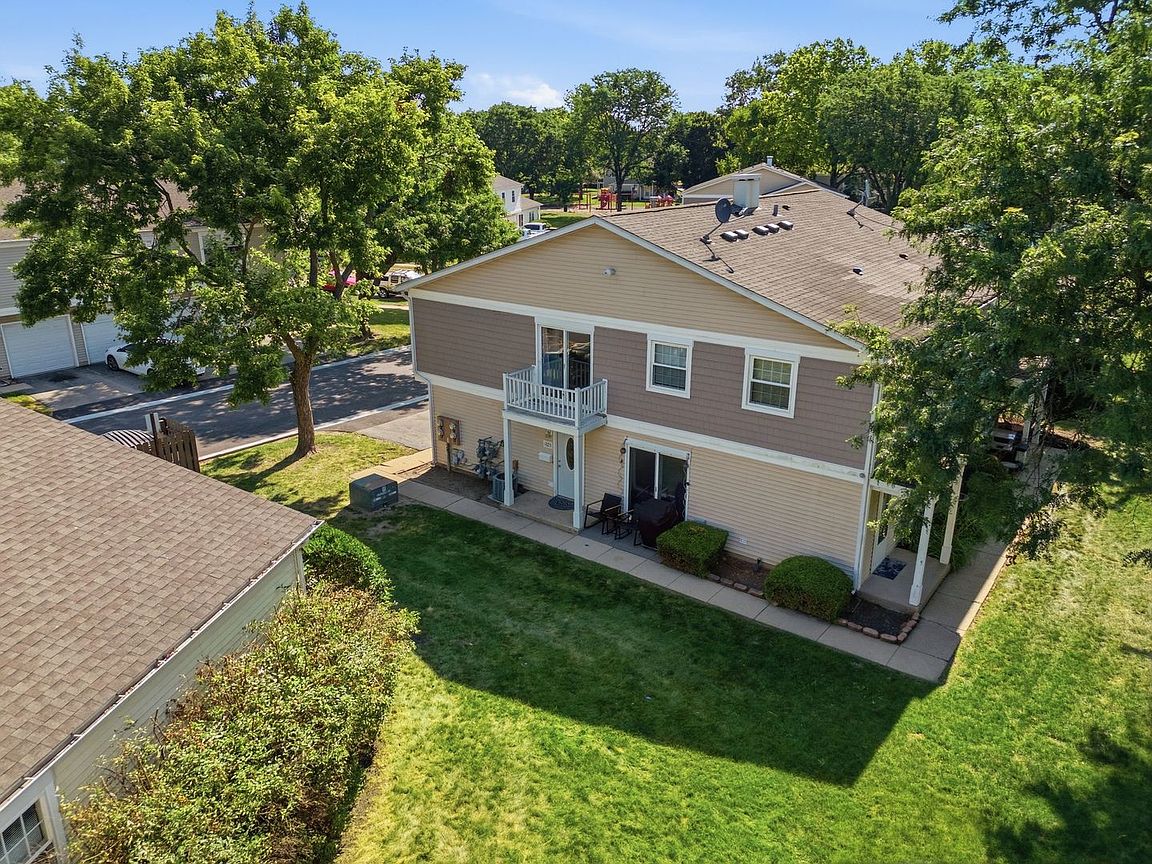
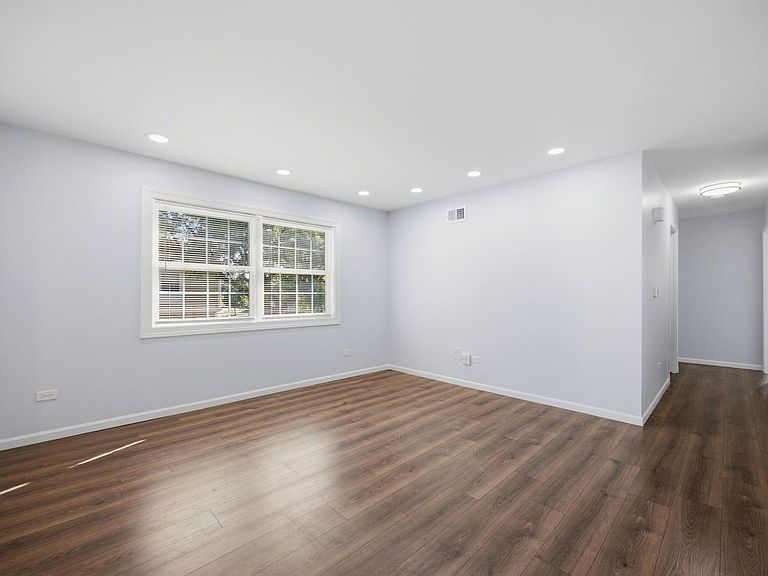
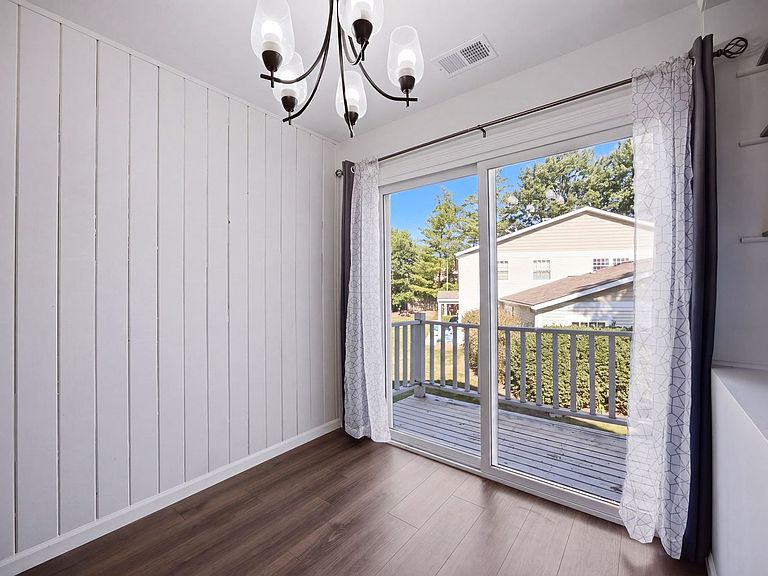
**Don't miss this fantastic opportunity to own a beautifully maintained 3-bedroom, 1-bathroom townhome offering approximately 1,400 square feet of comfortable living space in a highly sought-after location!** Situated within the award-winning Buffalo Grove High School district, this move-in-ready home combines modern updates with everyday convenience. Freshly painted and filled with natural light, the home features a spacious layout perfect for both relaxing and entertaining. Recent improvements include **new flooring & kitchen remodel(2022),new dishwasher (2022) a new washer and dryer (2024), a new water heater (2024), and a central humidifier (2025)**, providing added comfort and peace of mind. Enjoy the convenience of low-maintenance living along with access to a community **pool**, perfect for cooling off during the summer months. The prime location puts you just minutes from shopping, restaurants, parks, forest preserves, and major expressways, making commuting and daily errands a breeze. Whether you're a first-time homebuyer, downsizing, or looking for an excellent investment, this move-in-ready home checks all the boxes. Schedule your private showing today before this wonderful opportunity is gone!
Getting Around
 Car-Dependent
 No Nearby Transit
 Somewhat Bikeable
Schools
Construction
Condition
- Year built: 1970
Materials
- Construction materials: Vinyl Siding
Other
- Builder model: Penthouse
Type & Style
- Home type: Condo
- Property subType: Condominium,Single Family Residence
Interior
Appliances
- Appliances included: Range,Microwave,Dishwasher,Refrigerator,Washer,Dryer,Stainless Steel Appliance(s),Gas Cooktop
- Laundry features: Common Area
Basement
- Basement: None
Bedroom2
- Features: Flooring (Wood Laminate)
- Level: Second
- Area: 110
- Dimensions: 11X10
Bedroom3
- Features: Flooring (Wood Laminate)
- Level: Second
- Area: 110
- Dimensions: 11X10
Bedrooms & Bathrooms
- Bedrooms: 3
- Bathrooms: 1
- Full bathrooms: 1
Dining Room
- Features: Flooring (Wood Laminate)
- Level: Second
- Area: 90
- Dimensions: 10X09
Heating & Cooling
- Heating features: Natural Gas
- Cooling features: Central Air
Interior Area
- Total structure area: 0
- Total interior livable area: 1,100 sqft
Kitchen
- Features: Kitchen (Eating Area-Table Space),Flooring (Wood Laminate)
- Level: Second
- Area: 90
- Dimensions: 10X09
Laundry
- Level: Second
- Area: 9
- Dimensions: 3X3
Living Room
- Features: Flooring (Wood Laminate)
- Level: Second
- Area: 270
- Dimensions: 18X15
Master Bedroom
- Features: Flooring (Wood Laminate)
- Level: Second
- Area: 165
- Dimensions: 15X11
Property
Accessibility
- Accessibility features: No Disability Access
Details
- Parcel number: 03042030631036
- Special condition: Standard
Features
- Has spa: Yes
- Spa features: Outdoor Hot Tub
Parking
- Total spaces: 1
- Parking features: Yes,Garage Owned,Attached,Garage
- Has garage: Yes
- Attached garage spaces: 1
- Covered spaces: 1