


183 Madison St, Malden, MA, 02148
About This Home
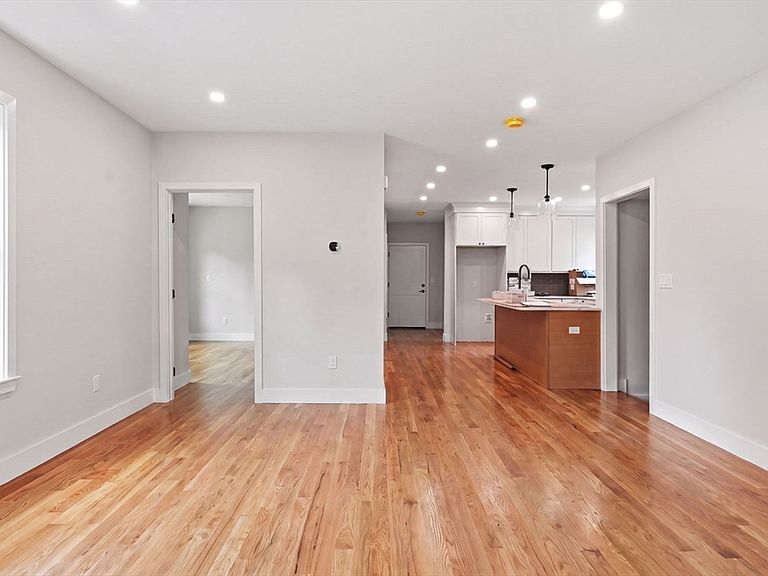
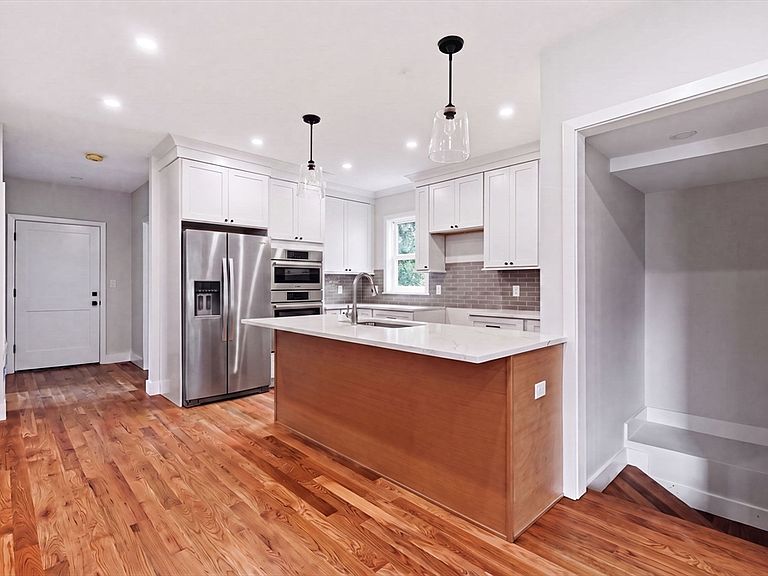
Taken down to the studs in a full gut renovation, this two-family is in a well-connected Malden neighborhood and is rebuilt with all-new systems and finishes, with completion targeted for early-August. This can’t miss property delivers two separate units, a two-bedroom and a three-bedroom, each with its own living space and brand-new kitchens and baths. A full finished basement adds flexible space for entertainment and home office. Both units have laundry connections and each feature two zones for heating and cooling. The home sits on a corner lot with a covered porch and newly finished driveway. Frame construction, vinyl exterior, and an asphalt shingle roof. Close to the MBTA and Orange Line, Route 1, shopping, parks, and Encore Boston Harbor, with quick access into downtown Boston. Move-in ready at completion, a strong fit for an owner-occupant seeking rental income or an investor adding a fully renovated multi-family in a high-demand market. Buyer and buyer's agent to verify all room counts, square footage, unit configuration, and any rental figures.
Getting Around
 Very Walkable
 Excellent Transit
 Bikeable
Schools
Construction
Condition
- Year built: 1900
Materials
- Foundation: Stone
- Roof: Shingle
- Construction materials: Frame
Type & Style
- Home type: MultiFamily
- Property subType: Multi Family
Interior
Basement
- Has basement: Yes
- Basement: Full,Finished
Bedrooms & Bathrooms
- Bedrooms: 5
- Bathrooms: 4
- Full bathrooms: 4
Features
- Living Room,Kitchen,Family Room,Laundry Room,Living RM/Dining RM Combo,Office/Den
- Window features: Insulated Windows
- Flooring: Tile,Hardwood
- Finished area below ground: 690
- Finished area above ground: 2,758
Interior Area
- Total structure area: 3,448
- Total interior livable area: 3,448 sqft
Property
Details
- Parcel number: M:0066 B:0305 L:0510,594790
- Zoning: ResA
Features
- Patio & porch: Porch
Lot
- Lot size: 2,640 sqft
- Features: Corner Lot
Parking
- Total spaces: 2
- Parking features: Paved Drive,Off Street,Tandem,Driveway
- Has uncovered spaces: Yes
- Uncovered spaces: 2