


121 Marion Ave, Sikeston, MO, 63801
About This Home
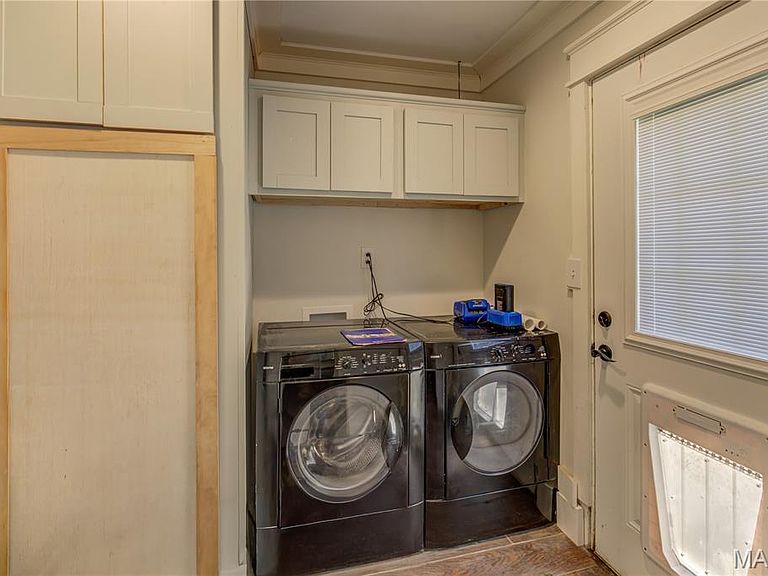
Completely remodeled and ready for its next owner, this 2-bedroom, 1-bath home has been thoughtfully updated with quality and efficiency in mind. Major improvements include new windows, insulation, electrical, kitchen cabinetry with butcher block countertops, a new metal roof, and a water heater, along with an HVAC system that's only four years old. The kitchen comes complete with a new gas range, refrigerator, dishwasher, plus the washer and dryer all stay. Inside, you'll find bamboo flooring throughout the main living areas, with tile in the bathroom and laundry room. The remodeled bathroom even features heated floors for an added touch of comfort. Spray foam insulation in the attic and insulated walls help improve energy efficiency and keep utility costs in check. Whether you're looking for your first home, hoping to downsize, or searching for a turnkey investment property, this home offers the convenience of modern updates without the worry of taking on major renovation projects.
Getting Around
 Car-Dependent
 Very Limited Transit
 Somewhat Bikeable
Schools
Construction
Condition
- Year built: 1940
Materials
- Foundation: Concrete Perimeter
- Roof: Metal
- Construction materials: Vinyl Siding
Type & Style
- Home type: SingleFamily
- Architectural style: Traditional
- Property subType: Single Family Residence
Interior
Appliances
- Appliances included: Dishwasher,Dryer,Oven,Range,Refrigerator,Washer,Water Heater
Bedrooms & Bathrooms
- Bedrooms: 2
- Bathrooms: 1
- Full bathrooms: 1
- Main level bathrooms: 1
- Main level bedrooms: 2
Features
- Finished area above ground: 847
Heating & Cooling
- Heating features: Forced Air,Natural Gas
- Cooling features: Central Air
Interior Area
- Total interior livable area: 847 sqft
Property
Details
- Parcel number: 185.021.00002013004.00
- Special condition: Standard
Features
- Levels: One
- Patio & porch: Deck,Porch
- Fencing: Back Yard,Wood
Lot
- Lot size: 0.25 Acres
- Features: Adjoins Common Ground
Parking
- Total spaces: 1
- Parking features: Carport
- Covered spaces: 1
- Carport: Yes
- Carport spaces: 1