

108 Parker Pl, Lyons, GA, 30436
About This Home
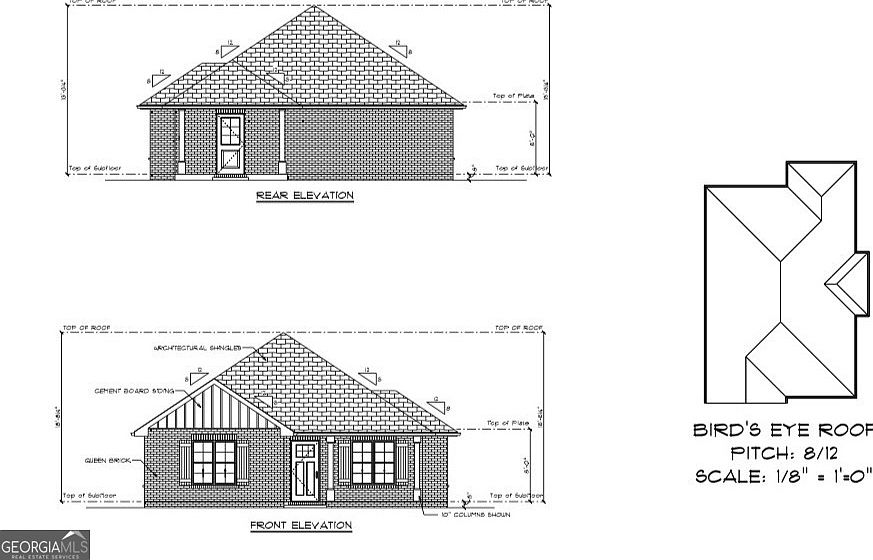
Welcome to Parker Place, where quality new construction meets comfort and convenience! This beautiful 3-bedroom, 2-bath brick home offers approximately 1,264 heated square feet with an inviting open-concept design that's perfect for everyday living. The spacious great room flows seamlessly into the dining area and kitchen, creating a bright, functional space for gathering with family and friends. The split-bedroom floor plan provides added privacy, with a relaxing owner's suite featuring a tray ceiling, walk-in closet, and private bath, while two additional bedrooms share a full bath. Enjoy your morning coffee on the welcoming front porch or unwind on the covered back patio. Inside, you'll find luxury vinyl plank flooring throughout, stainless steel appliances, and quality finishes designed for both style and low-maintenance living. The timeless brick exterior adds lasting curb appeal and durability. Located in the desirable Parker Place Subdivision, this home is within walking distance to Toombs County Schools and just minutes from shopping, restaurants, and everyday conveniences in Lyons, Georgia. Whether you're buying your first home, downsizing, or simply looking for the peace of mind that comes with new construction, this home checks all the boxes!
Getting Around
 Car-Dependent
 Very Limited Transit
 Somewhat Bikeable
Schools
Construction
Condition
- Property condition: New Construction
- New construction: Yes
- Year built: 2026
Materials
- Roof: Composition
- Construction materials: Brick
Type & Style
- Home type: SingleFamily
- Architectural style: Brick 4 Side
- Property subType: Single Family Residence
Interior
Appliances
- Appliances included: Dishwasher,Oven/Range (Combo),Refrigerator,Stainless Steel Appliance(s)
- Laundry features: Mud Room
Basement
- Basement: None
Bedrooms & Bathrooms
- Bedrooms: 3
- Bathrooms: 2
- Full bathrooms: 2
- Main level bathrooms: 2
- Main level bedrooms: 3
Features
- Tray Ceiling(s),Vaulted Ceiling(s),Walk-In Closet(s)
- Flooring: Vinyl
- Finished area below ground: 0
- Finished area above ground: 1,264
Heating & Cooling
- Heating features: Central,Electric
- Cooling features: Central Air
Interior Area
- Total structure area: 1,264
- Total interior livable area: 1,264 sqft
Property
Details
- Parcel number: L13 010A
Features
- Levels: One
- Stories: 1
- Patio & porch: Porch
Lot
- Lot size: 0.35 Acres
- Features: City Lot
Parking
- Parking features: Off Street