



1392 PARK DRIVE Unit 105, Schofield, WI, 54476
About This Home
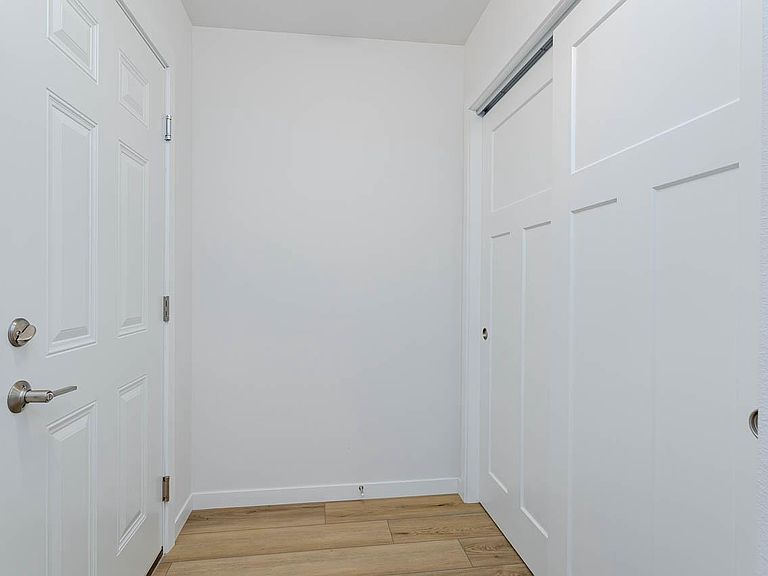
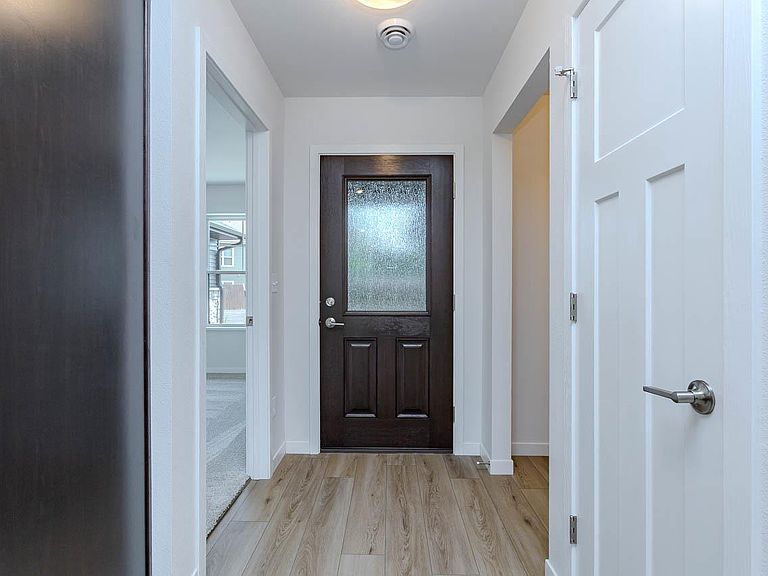
Experience the ease of maintenance-free living in this newly completed 3-bedroom, 2-bath twin home condominium overlooking beautiful Lake Wausau. Finished in June 2026, this left-side unit is located in the far building on the right and offers zero-entry, single-level living with stylish finishes and a bright, open-concept design. The thoughtfully designed kitchen features quartz countertops, a spacious center island, a pantry closet, abundant cabinetry, and a full stainless steel appliance package. It opens seamlessly to the dining and living areas, creating an inviting space that's perfect for everyday living or entertaining guests. The private primary suite includes a walk-in closet and an en-suite bathroom with a walk-in shower. Two additional bedrooms offer flexibility for family, guests, or a home office, while the second full bathroom also features a walk-in shower. A washer and dryer are included, making your move even easier. Relax on your private patio while enjoying peaceful views of Lake Wausau. Whether you're sipping your morning coffee or winding down in the evenin
Getting Around
 Car-Dependent
 Very Limited Transit
 Bikeable
Schools
Construction
Condition
- Property condition: 0-5 Years,New Construction
- New construction: Yes
- Year built: 2026
Materials
- Roof: Shingle
- Construction materials: Vinyl Siding,Stone
Type & Style
- Home type: Condo
- Property subType: Condominium
Interior
Appliances
- Appliances included: Refrigerator,Dishwasher,Microwave,Disposal,Washer,Dryer
Basement
- Basement: None / Slab,None
Bathroom
- Features: Master Bedroom Bath
Bedroom2
- Level: Main
- Area: 154
Bedroom3
- Level: Main
- Area: 132
Bedrooms & Bathrooms
- Bedrooms: 3
- Bathrooms: 2
- Full bathrooms: 2
- Main level bedrooms: 3
Features
- Ceiling Fan(s),Cathedral/vaulted ceiling,Walk-In Closet(s)
- Finished area below ground: 0
- Finished area above ground: 1,456
Heating & Cooling
- Heating features: Natural Gas,Forced Air
- Cooling features: Central Air
Interior Area
- Total structure area: 1,456
- Total interior livable area: 1,456 sqft
Kitchen
- Level: Main
- Area: 160
Living Room
- Level: Main
- Area: 288
Master Bedroom
- Level: Main
- Area: 154
Property
Details
- Parcel number: 28128071311122
- Zoning: Residential,Multi-Family
Features
- Levels: One,1 Story
- Stories: 1
- Patio & porch: Patio
- On waterfront: Yes
- Waterfront features: Lake,Waterfront
- Waterbody name: Lake Wausau
- Living area range: 1251-1500
Parking
- Total spaces: 2
- Parking features: 2 Car,Attached
- Has garage: Yes
- Attached garage spaces: 2
- Covered spaces: 2