



2892 SW HARBOR HILLS ROAD, Dunnellon, FL, 34431
About This Home
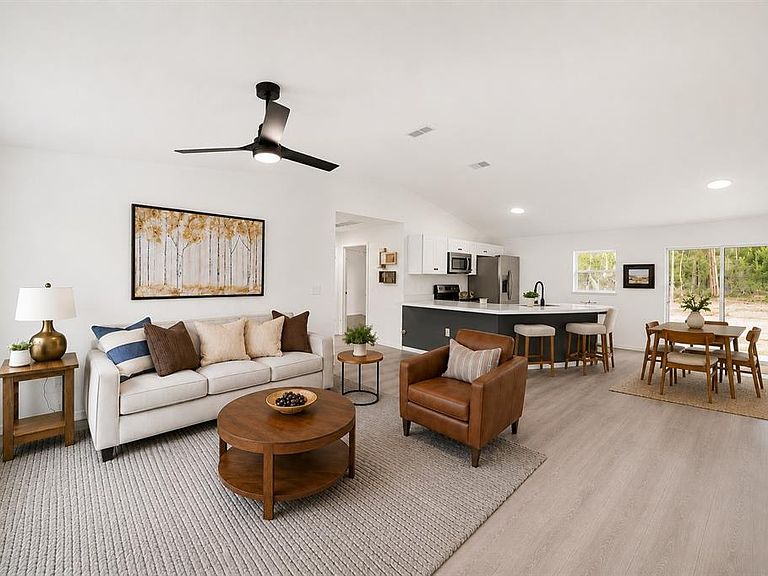
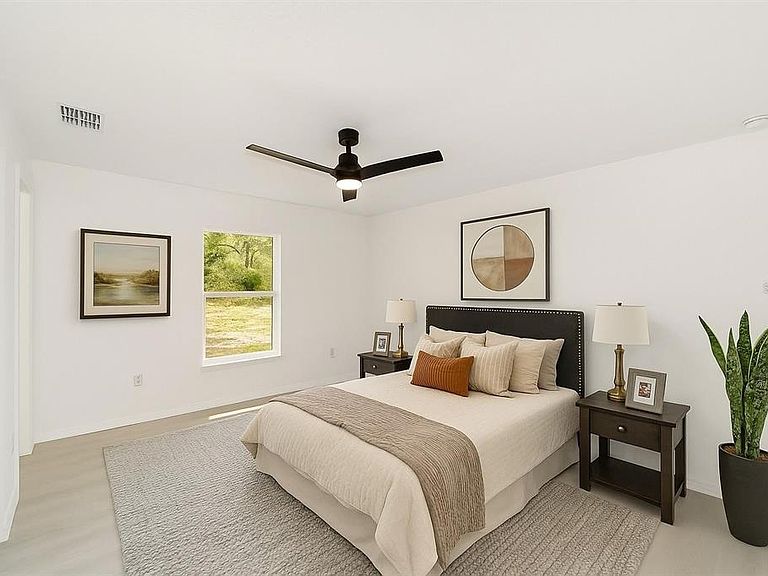
Virtually Staged. Under Construction. Not all new construction is created equal—this one is packed with premium upgrades, standout style and INCLUDES A 210 - 10 YEAR WARRANTY! See the difference for yourself as you step into this PREMIUM UPGRADED MODEL, beautifully set on a .99 acre lot. Built with CONCRETE BLOCK construction and featuring vaulted ceilings, this home offers both long-lasting durability and elevated style. The open, split floor plan flows effortlessly with LVP flooring throughout (no carpet here), giving the home a clean, modern finish. The kitchen and bathrooms are equipped with granite countertops, white shaker-style soft-close cabinets, and STAINLESS-STEEL appliances. The primary suite includes a large walk-in closet and a beautifully tiled shower with a GLASS enclosure—no fiberglass or acrylic inserts here. The second bathroom offers a PORCELAIN TUB surrounded by DESIGNER TILE, creating a polished, upscale feel in every detail. With NO HOA and no deed restrictions, you’ll enjoy the freedom to truly make this property your own. Located just 15 minutes from downtown Dunnellon and 10 minutes from Rainbow Springs State Park, you’re close to kayaking, swimming, diving, and fishing. The nearby Rainbow Lakes Community Center features tennis courts, racquetball, basketball, a baseball field, and a playground. Tiger Lake with a public boat ramp is also just minutes away. This home blends premium upgrades, spacious land, and a prime location—making it a rare and exciting opportunity. Call today for more information and take the first step towards making this house your home!
Getting Around
 Car-Dependent
 Very Limited Transit
 Somewhat Bikeable
Schools
Construction
Condition
- Property condition: Under Construction
- New construction: Yes
- Year built: 2026
Materials
- Foundation: Slab
- Roof: Shingle
- Construction materials: Block
Other
- Builder model: Magnolia
- Builder name: BWC Constructing and Contracting
Type & Style
- Home type: SingleFamily
- Property subType: Single Family Residence
Interior
Appliances
- Appliances included: Dishwasher,Electric Water Heater,Microwave,Range,Refrigerator
- Laundry features: Inside
Bathroom2
- Level: First
Bedroom2
- Features: Built-in Closet
- Level: First
Bedroom3
- Features: Built-in Closet
- Level: First
Bedrooms & Bathrooms
- Bedrooms: 3
- Bathrooms: 2
- Full bathrooms: 2
Features
- Ceiling Fan(s),Stone Counters,Thermostat,Vaulted Ceiling(s)
- Door features: Sliding Doors
- Flooring: Luxury Vinyl
Heating & Cooling
- Heating features: Central
- Cooling features: Central Air
Interior Area
- Total structure area: 1,808
- Total interior livable area: 1,394 sqft
Kitchen
- Level: First
Laundry
- Level: First
Living Room
- Level: First
Primary Bathroom
- Level: First
Primary Bedroom
- Features: Walk-In Closet(s)
- Level: First
Property
Details
- Parcel number: 1807006013
- Zoning: R1
- Special condition: None
Features
- Levels: One
- Stories: 1
Lot
- Lot size: 0.99 Acres
- Lot size dimensions: 135 x 320
Parking
- Total spaces: 2
- Parking features: Garage - Attached
- Has garage: Yes
- Attached garage spaces: 2
- Covered spaces: 2