


5565 State Hwy B, Appleton City, MO, 64724
About This Home
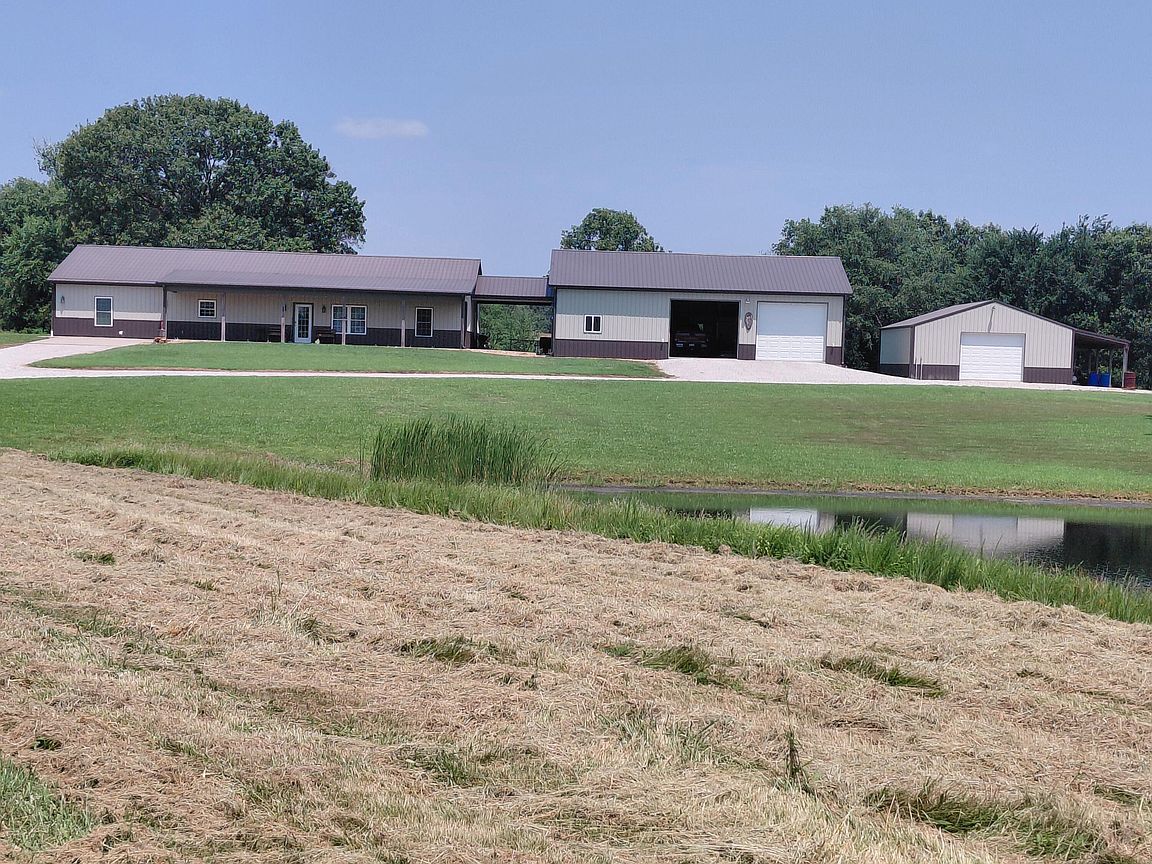
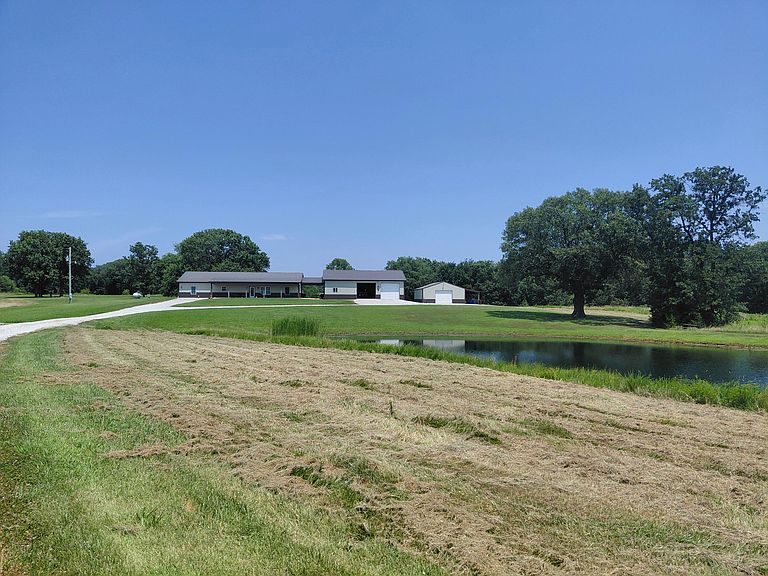
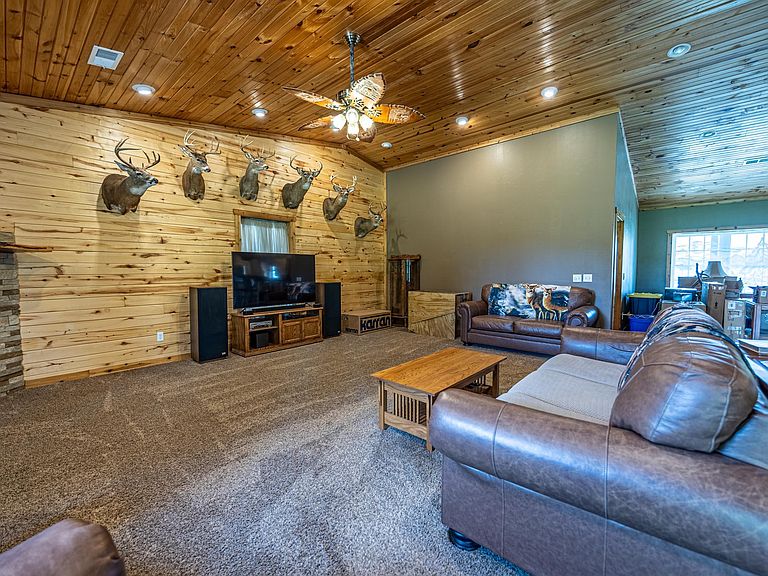
200-Acre Whitetail Paradise - The Ultimate Hunting & Outdoor Retreat!Imagine owning your own private slice of heaven where world-class hunting, incredible fishing, and peaceful country living come together. This 200-acre turnkey recreational property is designed for outdoor enthusiasts and is ready for you to enjoy from day one.Premier Hunting Features 6 strategically placed elevated deer tower stands Established food plots that attract and hold mature trophy whitetails Excellent mix of hardwood timber, bedding cover, and natural travel corridors Outstanding deer and turkey hunting opportunitiesExceptional FishingAfter the hunt, relax by two fully stocked ponds loaded with: Largemouth Bass Catfish Large BluegillWhether you're casting with the grandkids or chasing your next trophy bass, these ponds provide year-round enjoyment.Comfortable Country LivingThe property also features a 2,800-square-foot, low-maintenance home with 2 spacious bedrooms, making it the perfect full-time residence, hunting lodge, or weekend getaway.Plenty of Room for Your EquipmentBuilt in 2015, the property includes two large shops with ample space for tractors, UTVs, ATVs, boats, hunting equipment, campers, and workshop needs.This isn't just hunting land--it's a complete outdoor lifestyle. Hunt trophy whitetails in the morning, fish your private ponds in the afternoon, and unwind on your own secluded estate in the evening. Properties like this are incredibly rare and don't stay on the market long.
Getting Around
 Car-Dependent
 Very Limited Transit
 Somewhat Bikeable
Schools
Construction
Condition
- Year built: 2015
Materials
- Foundation: Slab
- Roof: Metal
- Construction materials: Steel Siding,Metal Siding
Type & Style
- Home type: SingleFamily
- Architectural style: Barndominium
- Property subType: Single Family Residence
Interior
Appliances
- Appliances included: Dishwasher,Free-Standing Electric Oven,Dryer,Washer,Exhaust Fan,Refrigerator,Water Softener Owned,Electric Water Heater
- Laundry features: Main Level
Bedrooms & Bathrooms
- Bedrooms: 2
- Bathrooms: 2
- Full bathrooms: 2
Features
- Walk-in Shower,Soaking Tub,Laminate Counters,High Ceilings,Walk-In Closet(s)
- Window features: Drapes
- Flooring: Laminate
- Fireplace features: Living Room,Electric
- Fireplace: Yes
- Attic: Access Only:No Stairs
- Finished area below ground: 0
- Finished area above ground: 2,800
Heating & Cooling
- Heating features: Forced Air,Fireplace(s),Propane
- Cooling features: Central Air,Ceiling Fan(s)
Interior Area
- Total structure area: 2,800
- Total interior livable area: 2,800 sqft
Property
Details
- Parcel number: 112.010000000003.00
Features
- Levels: One
- Stories: 1
- Patio & porch: Covered
- Fencing: Cross Fenced
- Has view: Yes
- View description: Valley
Lot
- Lot size: 200 Acres
- Features: Pasture
Parking
- Total spaces: 4
- Parking features: Private
- Has garage: Yes
- Attached garage spaces: 4
- Covered spaces: 4