



1592 Pathways Dr, Rosemary Beach, FL, 32461
About This Home
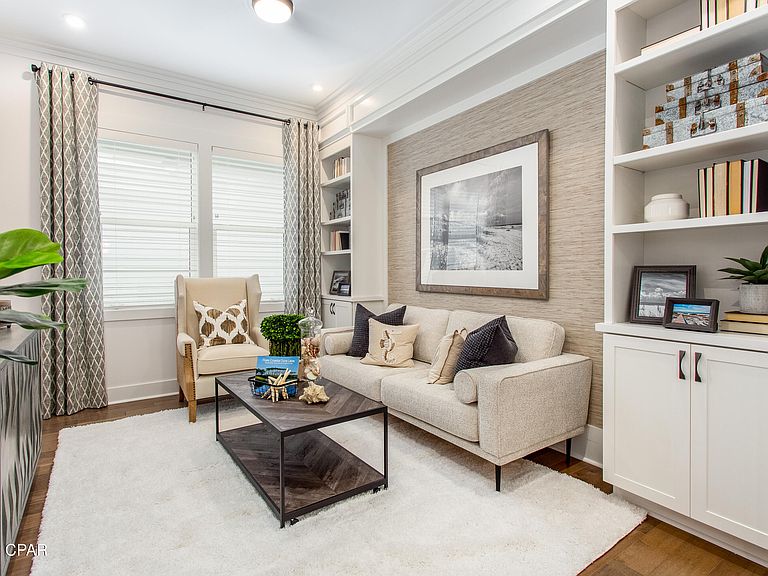
Rarely available in the gated community of NatureWalk at Watersound Origins, this thoughtfully designed home offers exceptional upgrades andeasy coastal living. Enjoy a bright, open-concept layout with a sliding glass door leading to the covered lanai, complete with a gas drop for future outdoorgrilling or entertaining. The flex-space den features elegant double doors, while a privacy wall creates a more secluded outdoor retreat. Additional upgradesinclude radiant barrier roof decking for energy efficiency and convenient light attic storage. Residents enjoy resort-style amenities, golf cart access toshopping and dining, Watersound Origins Golf, Lake Powell, miles of trails, and are just minutes from 30A and Inlet Beach. No short-term rentals permitted. PRICES SUBJECT TO CHANGE. Photos of a decorated model home are for reference only. Actual home will differ.
Getting Around
 Car-Dependent
 Very Limited Transit
 Somewhat Bikeable
Schools
Construction
Condition
- New construction: Yes
- Year built: 2026
Materials
- Foundation: Slab
- Roof: Composition,Shingle
Type & Style
- Home type: SingleFamily
- Architectural style: Other
- Property subType: Single Family Residence
Interior
Appliances
- Appliances included: Gas Cooktop
Bedroom
- Level: First
- Dimensions: 13.8 x 11
Bedrooms & Bathrooms
- Bedrooms: 2
- Bathrooms: 2
- Full bathrooms: 2
Den
- Level: First
- Dimensions: 13.6 x 11
Features
- Main Level Primary,Shower Only,Walk-In Closet(s)
Great Room
- Level: First
- Dimensions: 15 x 24
Heating & Cooling
- Heating features: Central
- Cooling features: Central Air
Interior Area
- Total structure area: 1,674
- Total interior livable area: 1,674 sqft
Kitchen
- Level: First
- Dimensions: 11.2 x 11.8
Master Bedroom
- Level: First
- Dimensions: 13.8 x 15.2
Other
- Level: First
- Dimensions: 8.3 x 8.5
Other
- Level: First
- Dimensions: 15.4 x 11.8
Property
Details
- Parcel number: 243S18161240001240
- Zoning description: Resid Single Family
Features
- Levels: One
- Stories: 1
- Pool features: Community
- Patio & porch: Covered,Patio
Lot
- Lot size: 5,227 sqft
- Lot size dimensions: 37 x 134
Parking
- Total spaces: 2
- Parking features: Garage
- Has garage: Yes
- Attached garage spaces: 2
- Covered spaces: 2