



357 S Hardwick Dr SW, Grand Rapids, MI, 49548
3beds
2baths
922sqft
$90,000
$98price/sqft
$755/moest. monthly cost
$30,200/yrincome needed
About This Home
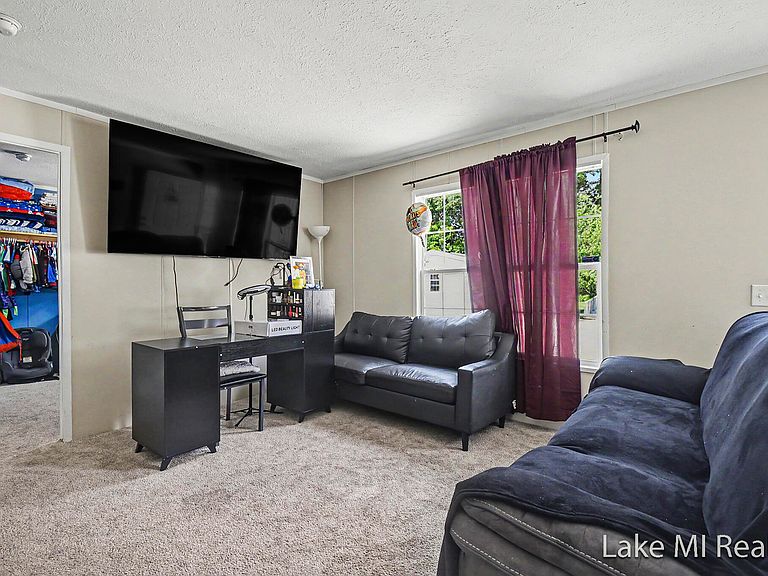
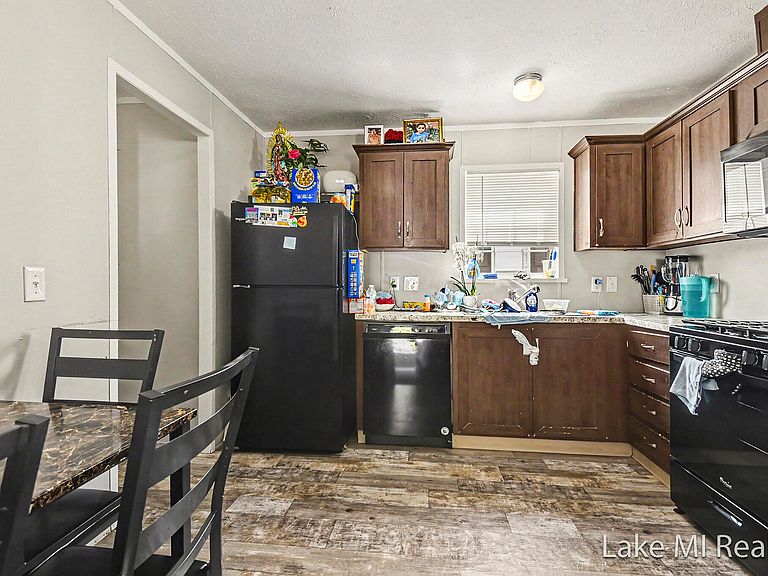
Excellent opportunity in Grand Rapids! This spacious and well-maintained mobile home features 3 comfortable bedrooms and 2 full bathrooms, offering a functional layout perfect for everyday living. The primary suite includes its own private bathroom for added convenience. Conveniently located in an accessible community close to major highways, shopping, and local amenities. Perfect for anyone looking for comfort, low maintenance, and affordability in the Grand Rapids area. Schedule your showing today!
Getting Around
28
 Car-Dependent
31
 Some Transit
31
 Somewhat Bikeable
Schools
4/10
4/10
5/10
Construction
Condition
- Year built: 1970
Materials
- Construction materials: Concrete
Type & Style
- Home type: MobileManufactured
- Architectural style: Other
- Property subType: Manufactured Home
Interior
Appliances
- Appliances included: Dishwasher,Microwave,Range,Refrigerator
- Laundry features: Laundry Room
Basement
- Has basement: Yes
- Basement: Other
Bathroom1
- Level: Main
- Area: 33.251
- Dimensions: 8.11 x 4.10
Bedroom2
- Level: Main
- Area: 126.54
- Dimensions: 11.40 x 11.10
Bedroom3
- Level: Main
- Area: 119.48
- Dimensions: 10.30 x 11.60
Bedrooms & Bathrooms
- Bedrooms: 3
- Bathrooms: 2
- Full bathrooms: 2
- Main level bedrooms: 3
Heating
- Heating features: Forced Air
Interior Area
- Total structure area: 922
- Total interior livable area: 922 sqft
Kitchen
- Level: Main
- Area: 116.55
- Dimensions: 10.50 x 11.10
Laundry
- Level: Main
- Area: 64.897
- Dimensions: 12.70 x 5.11
Living Room
- Level: Main
- Area: 196.04
- Dimensions: 16.90 x 11.60
Master Bathroom
- Level: Main
- Area: 32.058
- Dimensions: 4.11 x 7.80
Master Bedroom
- Level: Main
- Area: 147.32
- Dimensions: 12.70 x 11.60
Property
Details
- Parcel number: N/A
- Zoning description: RES
Features
- Stories: 1
Lot
- Lot size: 1,500 sqft
- Lot size dimensions: 25 x 60