


200 4th St, Terra Alta, WV, 26764
About This Home
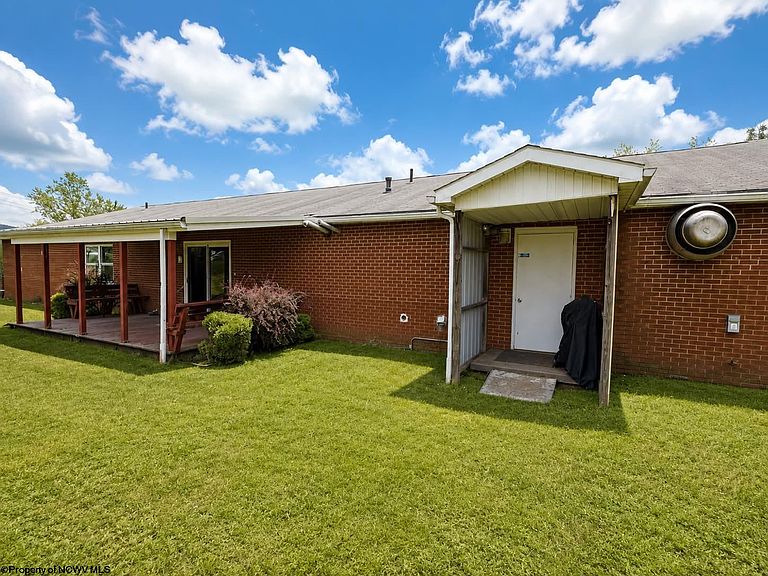
What an interesting and versatile piece of real estate with endless possibilities! With no zoning restrictions, this property can be used for residential or commercial purposes and would make an excellent investment, rental property, business location, or even a unique private residence. Formerly operated as a ResCare assisted living facility, it features two large living and gathering areas, a spacious entry/reception area, five bedrooms with attached bathrooms, an additional bedroom or office, and a large kitchen with the existing kitchen equipment conveying. A backup generator is also included with the sale. As an added bonus, the property directly across the street conveys as well, offering additional parking, room for expansion, or the potential for another homesite. Whether you're looking to continue a care-related use, develop rental units, establish a commercial business, or create your dream home, this property offers incredible flexibility and opportunity.
Getting Around
 Car-Dependent
 Very Limited Transit
 Somewhat Bikeable
Schools
Construction
Condition
- Year built: 1980
Materials
- Foundation: Block
- Roof: Shingle
- Construction materials: Brick
Type & Style
- Home type: SingleFamily
- Architectural style: Ranch,Traditional
- Property subType: Single Family Residence
Interior
Appliances
- Appliances included: Dishwasher,Refrigerator
Basement
- Level: Basement
Basement
- Basement: None
Bedroom2
- Features: Laminate Flooring
- Level: First
- Area: 300
Bedroom3
- Features: Laminate Flooring
- Level: First
- Area: 300
Bedroom4
- Features: Laminate Flooring
- Level: First
- Area: 15
Bedrooms & Bathrooms
- Bedrooms: 6
- Bathrooms: 5
- Full bathrooms: 5
Dining Room
- Features: Laminate Flooring
- Level: First
- Area: 400
Features
- Single Level Living
- Flooring: Vinyl,Concrete
- Fireplace features: None
- Attic: None
- Finished area below ground: 0
- Finished area above ground: 3,649
Heating & Cooling
- Heating features: Heat Pump
- Cooling features: Central Air
Interior Area
- Total structure area: 3,649
- Total interior livable area: 3,649 sqft
Kitchen
- Features: Laminate Flooring
- Level: First
- Area: 240
Living Room
- Features: Laminate Flooring
- Level: First
- Area: 500
Master Bedroom
- Level: First
- Area: 300
Property
Accessibility
- Accessibility features: Handicap Modified
Details
- Parcel number: 3917 60113.0000
- Other equipment: Air Filter,Generator,Whole House Gen. - Hookup
Features
- Levels: 1
- Stories: 1
- Exterior features: Private Yard
- Fencing: None
- Has view: Yes
- View description: Mountain(s),Neighborhood
- Waterfront features: None
Lot
- Lot size: 0.62 Acres
- Features: Level,Landscaped
- Lot size dimensions: 193 x 302 x 186 175 x 157 x 93
Parking
- Total spaces: 3
- Parking features: 3+ Cars,Off Street