


4327 Plantree Rd, Naperville, IL, 60564
About This Home
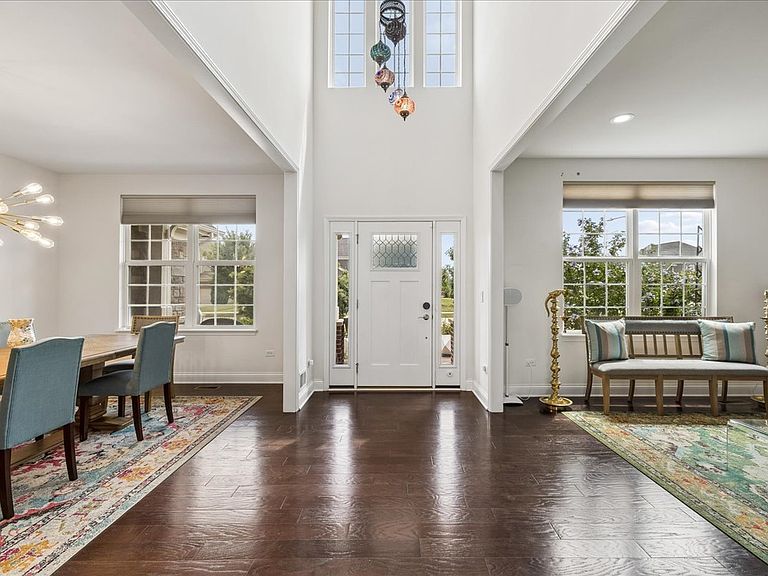
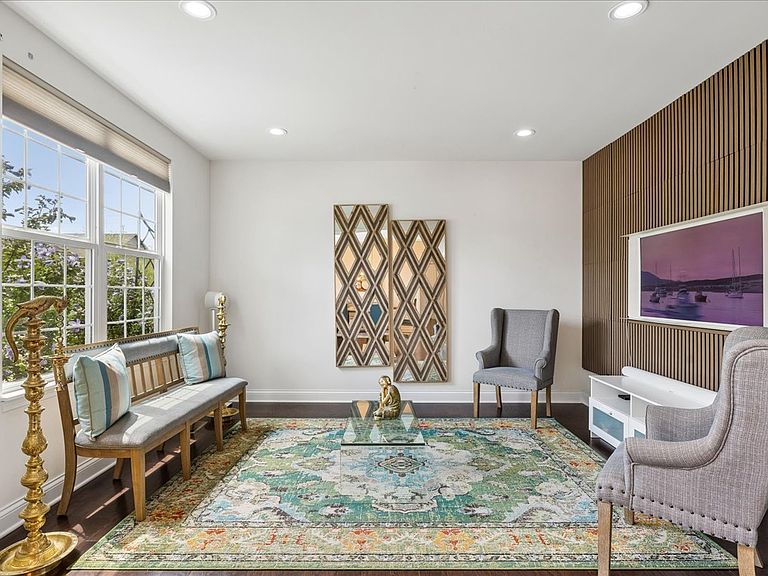
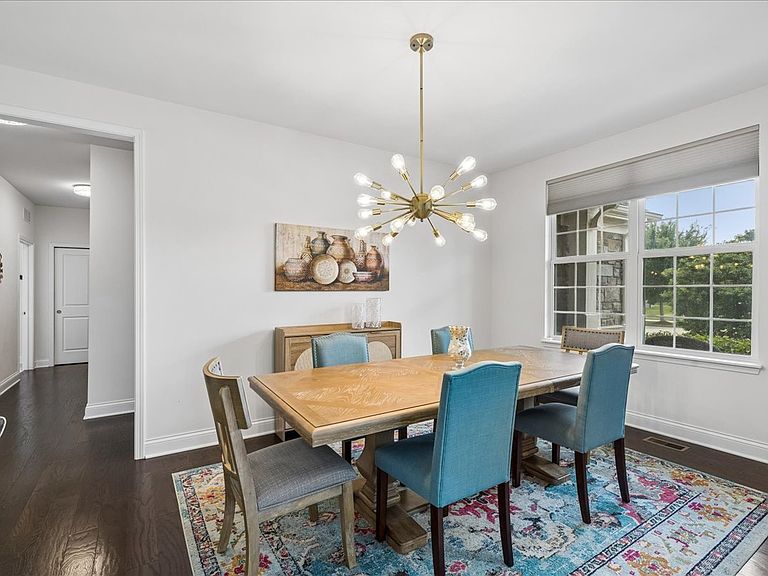
Welcome to Ashwood Park, one of Naperville's premier communities, where luxury living meets everyday convenience. Perfectly situated on a desirable corner lot, this exceptional 5-bedroom, 4-bathroom home with a three-car garage offers the ideal blend of elegance, space, and functionality. Designed to accommodate today's lifestyle, the main level features a spacious bedroom and full bathroom, perfect for guests, multigenerational living, or a private home office. Just off the main living area, you'll also find a versatile nook that can be customized as a home office, study space, reading corner, or whatever best suits your needs. The heart of the home showcases generous living spaces designed for both entertaining and everyday living, while the luxurious primary suite serves as a private retreat complete with a custom walk-in closet, dual-sink vanity, relaxing Jacuzzi tub, and separate shower. The fully finished basement extends your living space with an impressive game room, entertainment bar, dedicated movie room, and fitness area, offering endless possibilities for family fun and hosting guests. Step outside to enjoy the beautifully landscaped backyard, where a charming gazebo provides the perfect setting for relaxing or entertaining, while a thoughtfully maintained garden filled with fresh fruits and vegetables adds a unique touch to this inviting outdoor retreat. The home also features built-in exterior lighting surrounding the property, creating a stunning ambiance year-round and making holiday celebrations, including Christmas light displays and other special occasions, effortless and memorable. Residents of Ashwood Park enjoy access to exceptional community amenities, including a clubhouse, resort-style pool, fitness center, tennis courts, parks, playgrounds, and scenic walking trails. Located within the highly acclaimed Indian Prairie School District 204 and just minutes from premier shopping, dining, grocery stores, entertainment, and convenient access to major highways, this home truly offers everything today's buyers are looking for. More than just a home, it's a lifestyle.
Getting Around
 Car-Dependent
 No Nearby Transit
 Bikeable
Schools
Construction
Condition
- Year built: 2019
Materials
- Roof: Asphalt
- Construction materials: Vinyl Siding,Brick,Stone
Type & Style
- Home type: SingleFamily
- Property subType: Single Family Residence
Interior
Appliances
- Appliances included: Range,Microwave,Dishwasher,High End Refrigerator,Washer,Dryer,Disposal,Stainless Steel Appliance(s)
- Laundry features: Main Level,In Unit
Bar Entertainment
- Level: Basement
- Area: 264
- Dimensions: 12X22
Basement
- Has basement: Yes
- Basement: Finished,Egress Window,Rec/Family Area,Roughed-In Fireplace,Stone/Rock,Storage Space,Full
Bedroom2
- Features: Flooring (Carpet)
- Level: Second
- Area: 132
- Dimensions: 12X11
Bedroom3
- Features: Flooring (Carpet)
- Level: Second
- Area: 144
- Dimensions: 12X12
Bedroom4
- Features: Flooring (Carpet)
- Level: Second
- Area: 154
- Dimensions: 14X11
Bedroom5
- Features: Flooring (Hardwood)
- Level: Main
- Area: 168
- Dimensions: 12X14
Bedrooms & Bathrooms
- Bedrooms: 5
- Bathrooms: 4
- Full bathrooms: 4
Dining Room
- Features: Flooring (Hardwood)
- Level: Main
- Area: 176
- Dimensions: 11X16
Family Room
- Level: Main
- Area: 450
- Dimensions: 18X25
Features
- 1st Floor Bedroom,1st Floor Full Bath,Built-in Features,Walk-In Closet(s),Open Floorplan,Separate Dining Room,Pantry
- Door features: French Doors
- Flooring: Hardwood,Carpet
- Number of fireplaces: 2
- Fireplace features: Wood Burning,Electric,Living Room,Basement
- Fireplace: Yes
- Finished area below ground: 1,563
Heating & Cooling
- Heating features: Natural Gas
- Cooling features: Central Air
Interior Area
- Total structure area: 4,876
- Total interior livable area: 3,500 sqft
Kitchen
- Features: Kitchen (Eating Area-Breakfast Bar,Island,Pantry-Walk-in,Pantry,Updated Kitchen),Flooring (Hardwood)
- Level: Main
- Area: 180
- Dimensions: 12X15
Laundry
- Level: Main
- Area: 60
- Dimensions: 6X10
Living Room
- Level: Main
- Area: 168
- Dimensions: 12X14
Master Bedroom
- Features: Flooring (Carpet),Bathroom (Double Sink,Whirlpool & Sep Shwr)
- Level: Second
- Area: 323
- Dimensions: 19X17
Mud Room
- Level: Main
- Area: 170
- Dimensions: 17X10
Office
- Level: Main
- Area: 60
- Dimensions: 6X10
Other
- Level: Basement
- Area: 805
- Dimensions: 35X23
Other
- Features: Flooring (Carpet)
- Level: Basement
- Area: 320
- Dimensions: 20X16
Property
Accessibility
- Accessibility features: No Disability Access
Details
- Parcel number: 0701084150080000
- Special condition: None
Features
- Stories: 2
- Patio & porch: Patio
- Exterior features: Other
Lot
- Lot size: 0.38 Acres
- Features: Corner Lot,Garden
- Lot size dimensions: 112 X 146
Parking
- Total spaces: 3
- Parking features: Concrete,Garage Door Opener,Yes,Garage Owned,Attached,Garage
- Has garage: Yes
- Attached garage spaces: 3
- Covered spaces: 3
- Has uncovered spaces: Yes
Climate Risk is Financial Risk
Every home has a financial story beyond the listing price. Below, you’ll see the climate risks that could affect this property — and in Bills & Affordability, how those risks may influence repairs, insurance, utilities, and long-term value.
Biggest Threats for This Home
- Cold Wave

- Inland Flooding

- Tornado

- Heat Wave

- Winter Weather

How This Home’s Risks Compare
FEMA Declared Disasters Across Illinois Counties
Understanding the Costs
Financial advisors generally recommend spending no more than 30% of your gross household income on housing costs. In practice, many households stretch to 35% or beyond — especially in high-cost markets.
Estimated Costs Today
| Monthly | Annual | |
|---|---|---|
| Mortgage | $5,688 | $68,256 |
| Home Insurance * | $343 | $4,116 |
| Property Taxes | $1,968 | $23,616 |
| Electricity | $269 | $3,230 |
| Total | $8,268 | $99,216 |
Income You'd Need if You Spent...
Illinois FAIR Plan Programs



How Costs Could Change Over Time
Climate risk is quickly impacting all of the major home ownership costs. Adjust the growth rates and percentage of income spent on housing below to see how your housing costs could change over the next 10 years — and what income you'd need to keep up.
Comparing Against the Market
Price Per Sq Ft
vs Other Active Listings
Avg $/sqft
vs Homes Sold Last Month
Median $/sqft
Current Market Trends
Median Price Per Square Foot
The median price per square foot of homes sold in this area each month. Compare this to this listing's price per square foot to gauge whether the home is priced in line with recent sales.
Historicals for This Listing
Zestimate History ($/sqft)
Price History
No price history available
 View on Zillow