

2002 Edwards Lane #2026, Toms River, NJ, 08753
About This Home
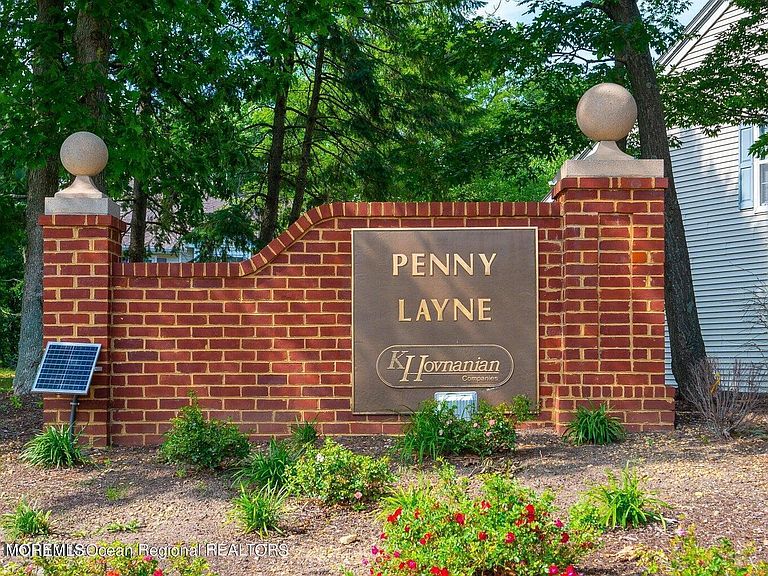
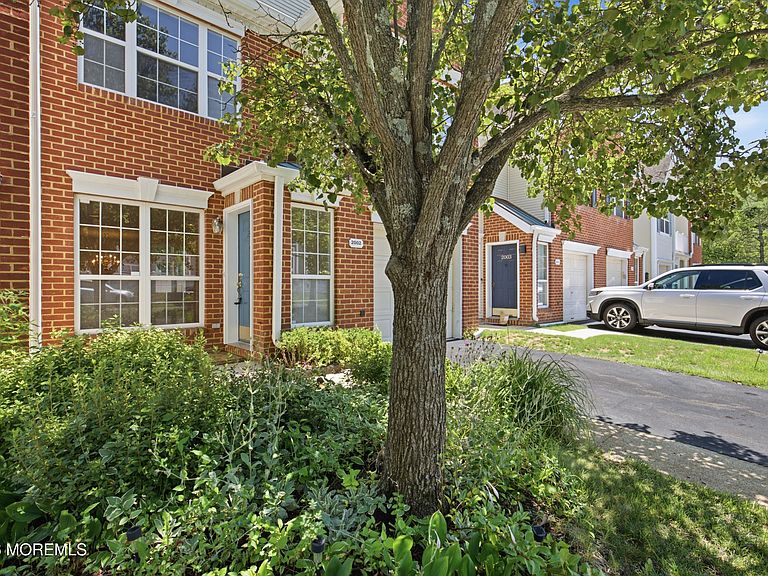
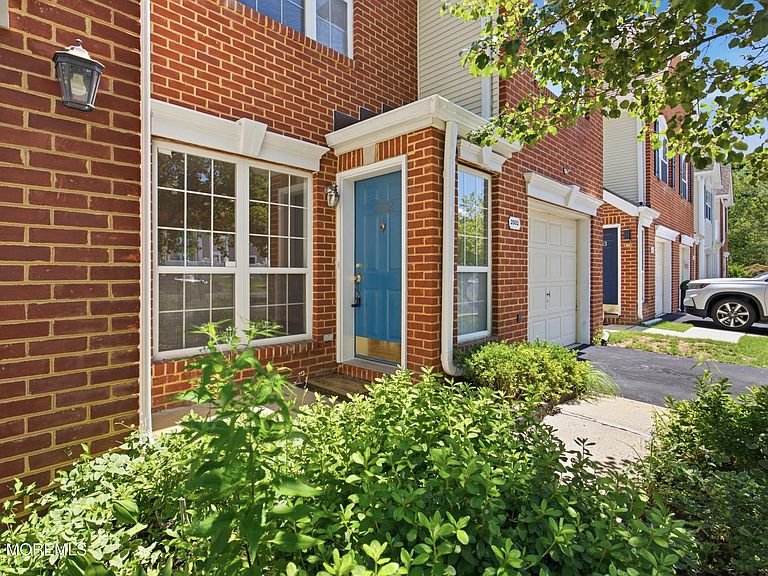
CHARMING CHARMING CHARMING PENNY LAYNE - This townhouse is located in the sought -after PENNY LAYNE complex, nestled in the vibrant heart of Toms River-close to a variety of fine restaurants. Less than 4 miles to the 18 hole Bey Lea Golf Course. A short drive to the beautiful Jersey beaches and downtown Village. Step into a beautifully cared for Complex where you can bask by the POOL all Summer long without the upkeep. Brand new playground for the children. Spacious primary bedroom featuring generous his and hers WALK-IN closets, ensuite bathroom with JACUZZI TUB and separate shower. Two additional spacious bedrooms featuring double closets for ample storage. A rare opportunity has arrived - a freshly painted, move in ready home is now available in one of the most sought-after communities.
Getting Around
 Car-Dependent
 Very Limited Transit
 Somewhat Bikeable
Schools
Construction
Condition
- Year built: 1992
Type & Style
- Home type: Condo
- Property subType: Condominium
Interior
Basement
- Basement: None
Bathroom
- Area: 18
- Dimensions: 3 x 6
Bathroom
- Area: 56
- Dimensions: 7 x 8
Bedroom
- Area: 150
- Dimensions: 10 x 15
Bedroom
- Area: 140
- Dimensions: 10 x 14
Bedrooms & Bathrooms
- Bedrooms: 3
- Bathrooms: 3
- Full bathrooms: 2
- 1/2 bathrooms: 1
Dining Room
- Area: 195
- Dimensions: 13 x 15
Family Room
- Area: 182
- Dimensions: 13 x 14
Features
- Recessed Lighting
- Window features: Storm Window(s),Thermal Window
- Flooring: Linoleum,Vinyl,Ceramic Tile,Laminate,Tile,Wood
- Attic: Pull Down Stairs
Foyer
- Area: 16
- Dimensions: 4 x 4
Heating & Cooling
- Heating features: Natural Gas,Forced Air
- Cooling features: Central Air
Interior Area
- Total structure area: 1,922
- Total interior livable area: 1,922 sqft
Kitchen
- Area: 154
- Dimensions: 11 x 14
Laundry
- Area: 35
- Dimensions: 5 x 7
Living Room
- Area: 216
- Dimensions: 12 x 18
Other
- Area: 252
- Dimensions: 12 x 21
Other
- Area: 90
- Dimensions: 9 x 10
Utility Room
- Area: 32
- Dimensions: 4 x 8
Property
Details
- Parcel number: 08004140000000070000C2026
- Attached to another structure: Yes
- Zoning description: Planned Residential, Residential, Condo
- Exclusions: Nothing
Features
- Stories: 2
- Pool features: Community,Fenced,In Ground
- Fencing: Fenced Area
- Topography of land: Level
Lot
- Lot size: 1,306 sqft
- Features: Dead End Street
Parking
- Total spaces: 1
- Parking features: Asphalt,Driveway,Off Street,On Street
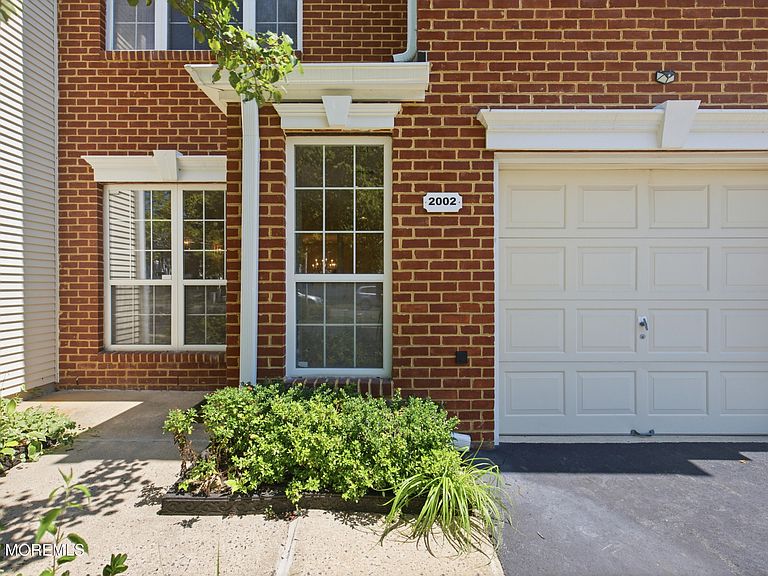
- Has garage: Yes
- Attached garage spaces: 1
- Covered spaces: 1
- Has uncovered spaces: Yes