
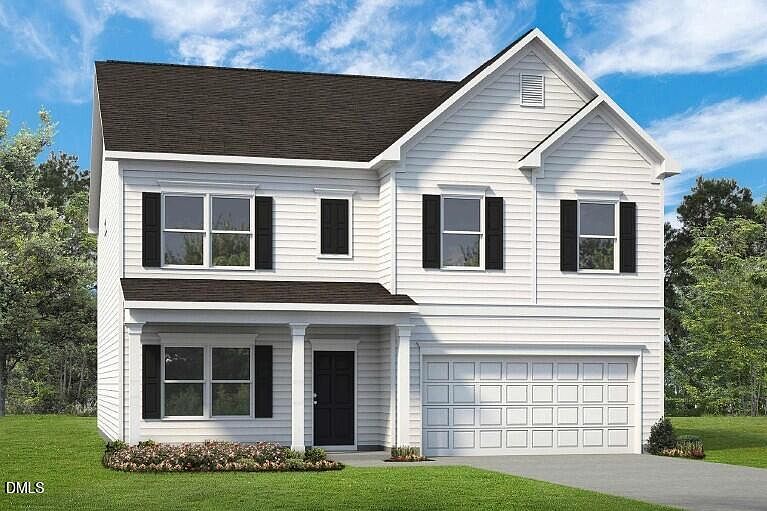
1237 Allegheny Dr, Sanford, NC, 27330
About This Home
Your dream home begins with the perfect homesite. This is a pre-sale opportunity to build a thoughtfully designed home in an exciting new community, giving you the chance to personalize many of the finishes and features to reflect your style and needs. Choose from a variety of beautifully crafted ranch and two-story floor plans featuring open-concept living, modern designs, and flexible spaces for the way you live today. Whether you're purchasing your first home, moving up, or looking to simplify, you'll find a home designed to fit every stage of life. Now is the perfect time to secure your homesite and enjoy the benefits of building from the ground up. Contact our sales team to learn more about available floor plans, homesite availability, current pricing, and builder incentives. Photos are representative of builder homes and may include optional features, upgrades, or elevations.
Getting Around
 Car-Dependent
 Very Limited Transit
 Somewhat Bikeable
Schools
Construction
Condition
- New construction: Yes
- Year built: 2026
Materials
- Foundation: Slab
- Roof: Shingle
- Construction materials: Vinyl Siding
Notable Dates
- Major remodel year: 2026
Other
- Builder name: Smith Douglas Homes
Type & Style
- Home type: SingleFamily
- Architectural style: Contemporary, Craftsman, Modern, Traditional
- Property subType: Single Family Residence,Residential
Interior
Appliances
- Appliances included: Dishwasher,Electric Range,Microwave
- Laundry features: Laundry Room,Upper Level
Bedrooms & Bathrooms
- Bedrooms: 5
- Bathrooms: 3
- Full bathrooms: 3
Features
- High Ceilings,Kitchen Island,Open Floorplan,Walk-In Closet(s),Water Closet
- Flooring: Carpet,Vinyl
- Finished area below ground: 0
- Finished area above ground: 3,005
- Common walls with other units/homes: No Common Walls
Heating & Cooling
- Heating features: Central,Heat Pump,Zoned
- Cooling features: Central Air,Zoned
Interior Area
- Total structure area: 3,005
- Total interior livable area: 3,005 sqft
Property
Details
- Parcel number: 0000000002400000
- Special condition: Standard
Features
- Levels: Two
- Stories: 2
- Patio & porch: Porch
- Has view: Yes
Lot
- Lot size: 0.32 Acres
Parking
- Total spaces: 2
- Parking features: Attached,Driveway,Garage,Paved
- Has garage: Yes
- Attached garage spaces: 2
- Covered spaces: 2